Alpharetta Wood Flooring has spent more than 20 years on wood-flooring in Milton, and much of that work comes down to scale. A refinish that would be two rooms in a smaller house is often a continuous run here, from the foyer through the dining room, down the hall and into the family room without a single threshold to stop at. Planning that length of floor is its own skill, and it is the part we take most seriously.
Every job starts with a reading of the floor as it stands. A moisture meter goes on the boards before a sander comes off the trailer, the existing finish is tested so we know what we are cutting through, and on a site-finished floor that has been sanded before, we check how much wood remains above the tongue. That one measurement decides whether a floor gets a screen and recoat, a full sand and refinish, or new boards woven in.
Then we quote the house the way it will be worked: rooms in the order they will be done, stairs priced tread by tread, and every transition called out where hardwood meets tile, carpet or a reducer. You see the sequence, the drying time and where you can walk before any furniture moves.
A Young City With a Large-Lot Rulebook
Milton is a newer city than most of its neighbors, and its housing reflects the rules it grew up under. Understanding those rules explains why so many of the floors we work on here are long, open and continuous.
Incorporated in 2006 on Borrowed Ordinances
Milton was created by HB 1470, approved by referendum on July 18, 2006 with 85 percent of the vote, and incorporated on December 1, 2006. On that first day the new city adopted Fulton County’s ordinances as its own, then spent the following years building a rulebook of its own. On April 8, 2024, the City Council adopted a Unified Development Code that pulled those development rules into one document.
AG-1 and the One-Acre Lot
Most of Milton’s land is zoned AG-1, an agricultural district whose “1” stands for a one-acre minimum lot. In 2022 the Council voted unanimously to widen the AG-1 minimum lot width at the building line to 150 feet, up from the 100 feet it had carried since incorporation. Lots on cul-de-sacs kept the 100-foot width. The city’s stated purpose was to reduce the appearance of density and protect Milton’s rural look and feel.
Where Zoning Stops and Floor Work Starts
None of that reaches inside a house. Lot width and lot size govern the land and the building footprint; they say nothing about what goes on a living room floor, and we never treat them as if they did. What the large-lot pattern did produce is a housing stock that is mostly detached and mostly owned: 65.8 percent of Milton’s housing units are one-unit detached houses, and 72.5 percent of occupied units are lived in by their owners.
That combination shapes the jobs we see. Owners who plan to stay tend to commit to the whole house at once rather than one room at a time, and a detached house gives us room to stage equipment, run dust extraction and ventilate a finish properly. If your house sits in a subdivision with a homeowners association, any interior flooring rule comes from your own declaration, not from the city or state law, so we confirm the association’s written approval before work begins.
Looking for wood-flooring closer to Peachtree Corners? See Peachtree Corners Wood-Flooring.
Floors in Milton’s 1990s and 2000s Houses
The census counts tell a clear story about when Milton was built. Of the city’s housing units, 88.2 percent were built between 1990 and 2019, and the single largest decade was 2000 through 2009 at 34.6 percent. Only 5.4 percent of units predate 1980.
Site-Finished Oak Worth Keeping
Where a house from that era has site-finished oak, whether red oak or white oak, the floor is usually a sand-and-refinish candidate rather than a tear-out. Solid hardwood can be sanded several times over its life, but only if enough wood is left above the tongue and groove. We check that at a floor register or a removed piece of quarter round before quoting a full sand, because a floor that has already been through two or three aggressive sandings may only have one careful pass left in it.
Older oil-modified polyurethane is often the reason a floor has turned orange. Sanding back to bare wood removes that amber cast, and a waterborne polyurethane or a hardwax oil keeps the new finish closer to the natural color of the oak for longer.
Replacing Builder-Grade Carpet, Laminate and Vinyl Plank
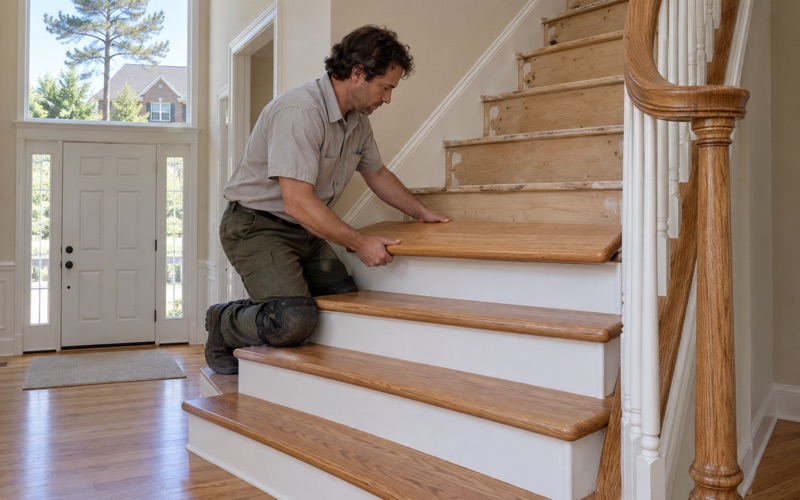
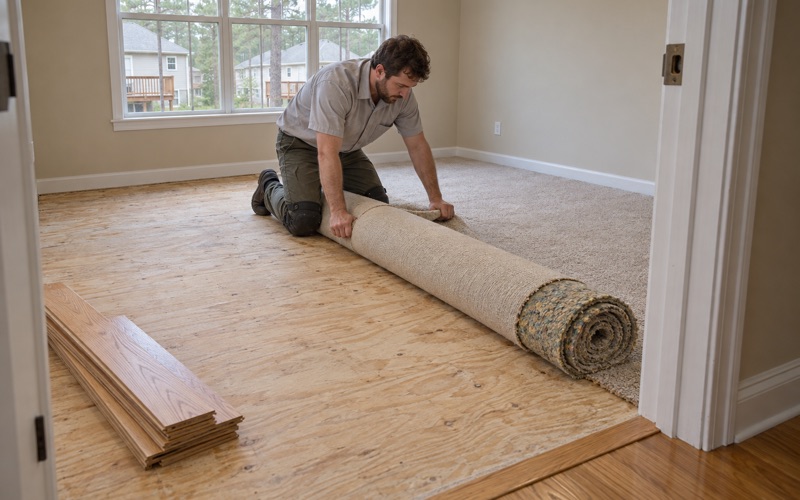
Many owners call us to finish what the builder started. Where a bedroom level still has carpet over a carpet pad and tack strip, or a main floor was done in laminate or luxury vinyl plank, we pull it back to the subfloor, check for squeaks and loose panels at the joist, and fasten down anything that moves before hardwood goes in. The stairs come with it: treads, risers and nosing, each measured and quoted on its own, because a staircase is not priced by the square foot.
Lead-Safe Checks Still Apply
With so few Milton houses built before 1980, lead paint rarely comes up here, but we still confirm the build year and check painted surfaces before sanding. Federal lead-safe rules under the EPA RRP Rule reach homes built before 1978, and it costs nothing to check.
Refinishing a Large Open Floor Plan Room to Room
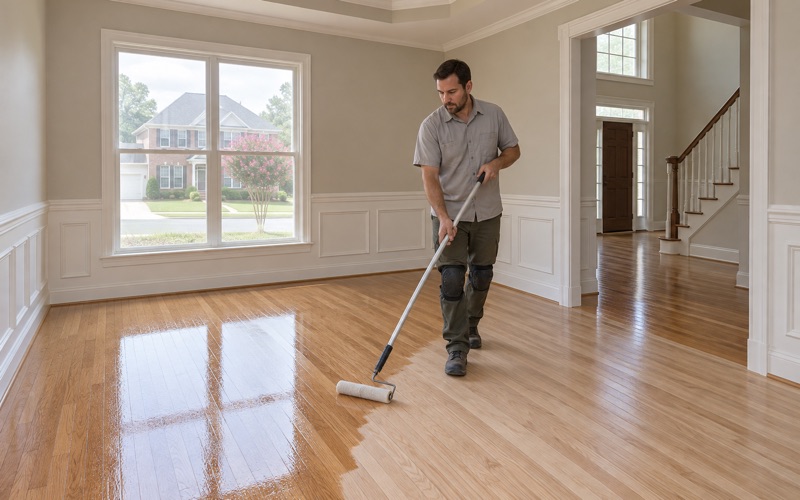
A long, open floor is refinished differently from a series of closed rooms. The finish has no natural break at a doorway, so the sequence has to be planned before the first pass of the drum sander.
Planning the Sequence
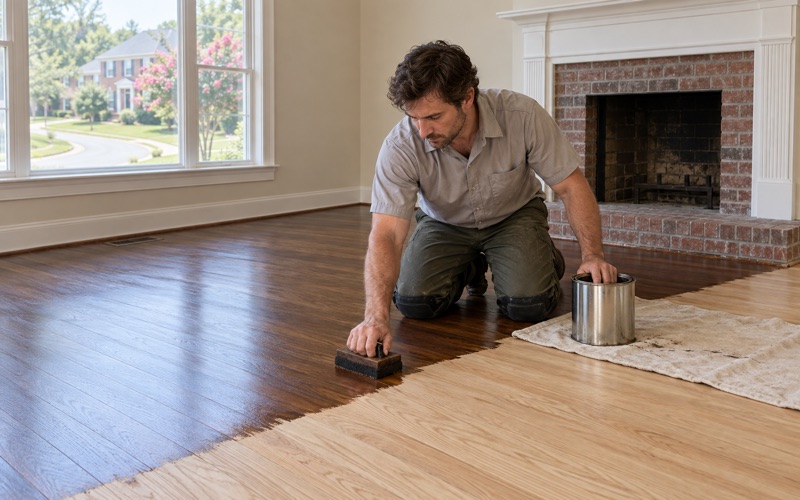
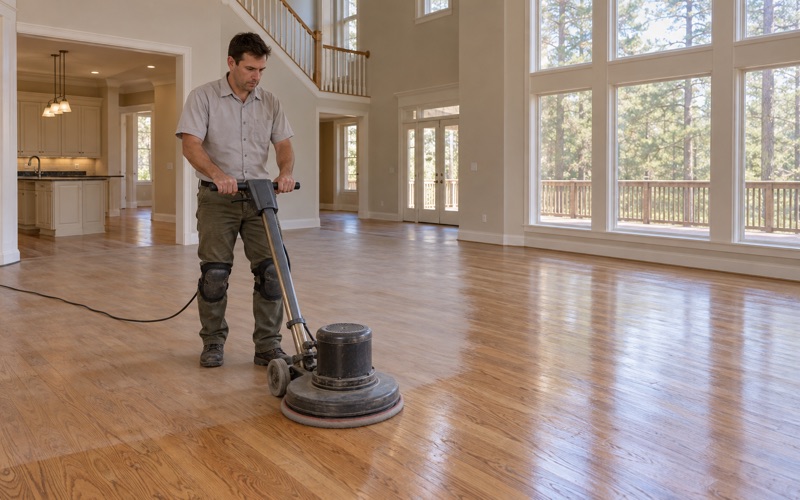
On a continuous run, we sand and coat the whole connected area in one sequence so there is no lap line where one day’s work meets the next. The drum sander handles the long runs, the orbital sander and edger follow along the walls, and the grit sequence stays the same from room to room so the stain takes evenly across the whole floor. Our dustless sanding setup captures the dust at the machine, which matters when the sanding runs through most of a house.
Where you need access to part of the home during the job, we plan the break at a real threshold, such as a doorway into a bedroom wing, and finish each side as its own unit.
Choosing a Finish for a Lot of Floor
Across a large area, sheen level matters more than people expect. A satin or matte finish hides traffic lanes and fine scratches down a long hallway; a higher gloss shows every one of them in low evening light. We choose clear finishes by their federal VOC category under 40 CFR 59 Subpart D, not by the floor-coating limit that applies to opaque coatings, so you know what you are breathing while it cures.
Before you choose a color, we lay stain samples directly on your floor, in your own light. A shade that looks right under a showroom lamp can read much darker across a big room with west-facing windows. If the stain needs to go on deep and even, we water pop the raw wood first so the grain opens up consistently.
Humidity and a Long Run of Boards
A floor that cupped during a humid Georgia summer is not a sanding problem first. We read it with a moisture meter and find the source below the floor before anyone sands the crown flat, because a floor sanded while wet will crown as it dries. A running dehumidifier and a stable indoor humidity do more for a large wood floor than any finish.
Matching and Extending Hardwood Through a Big House
The other half of our Milton work is making new wood look like it was always there. In a large house, a patch or an extension is visible from across the room if the details are wrong.
Weaving In Replacement Boards
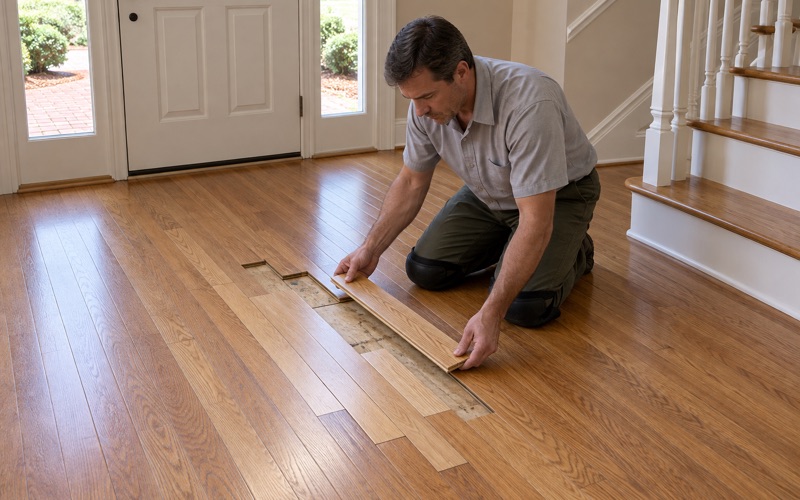
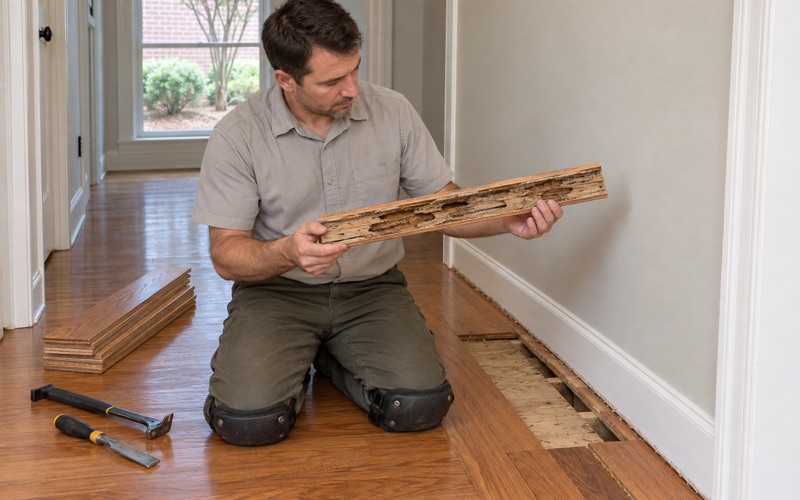
For board replacement, we match species, width, grade and board direction, then cut out the damaged boards and weave new ones in with staggered joints rather than a straight seam. If the damage came from subterranean termites, with mud tubes along a wall or frass under the boards, we wait until the pest control company has treated and then replace the damaged wood with matching stock. It is never filled or covered over. For sellers who learn about termite damage on an inspection report close to a closing date, we schedule around that deadline and document the repair.
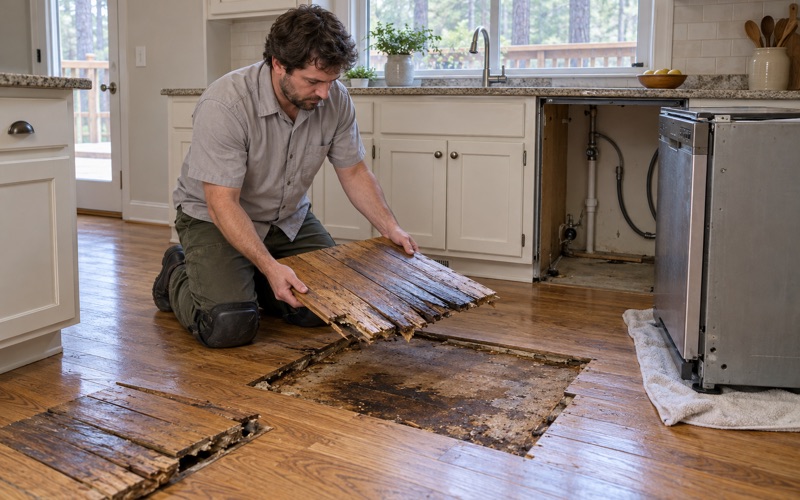
Water damage follows the same order. Whether it came from a supply line, a dishwasher or a storm, we trace it, dry it and take moisture readings before any board comes out, and we document each room for the adjuster.
Extending the Run Into New Rooms
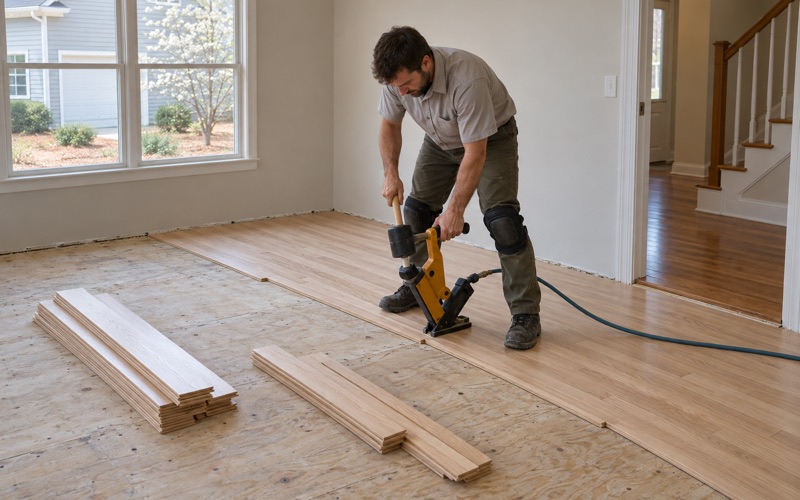
When a bedroom or a bonus room is converted from carpet to hardwood, we continue the existing board direction and layout so the new area reads as part of the same floor. Where the old and new wood meet, we weave the joint and then sand and finish both together, so color and sheen match edge to edge. A reducer or quarter round is used only where a real change in height or material calls for one.
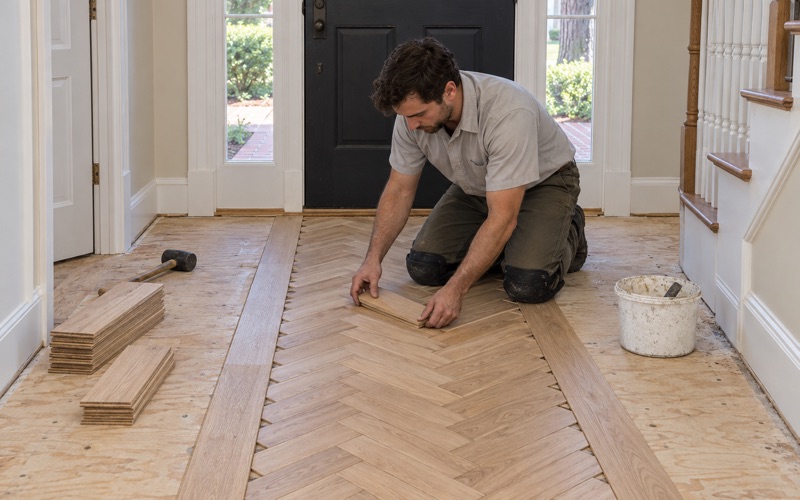
Sometimes owners want a new look instead of a match, such as a herringbone or chevron entry, or wide plank in a great room. Those layouts work best where the pattern has a clear border and does not have to tie into an existing field.
Terrace-Level Rooms Below Grade
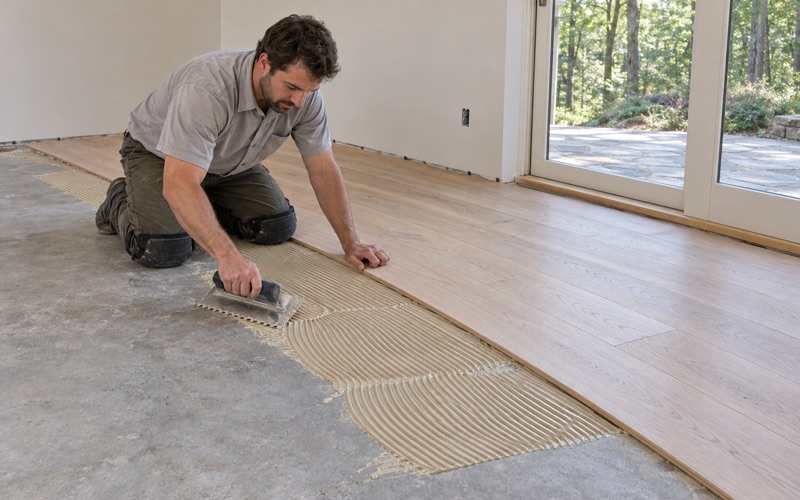
Where a house has a terrace level partly below grade, solid hardwood does not belong there. We use engineered wood with a proper wear layer, glue-down or floating as the moisture readings allow, over a vapor retarder, and we match its species and finish to the floors upstairs so the stair landing looks continuous from one level to the next.
- 20+ Years on Wood Floors
- Moisture Readings Before Sanding
- Stairs Quoted Tread by Tread