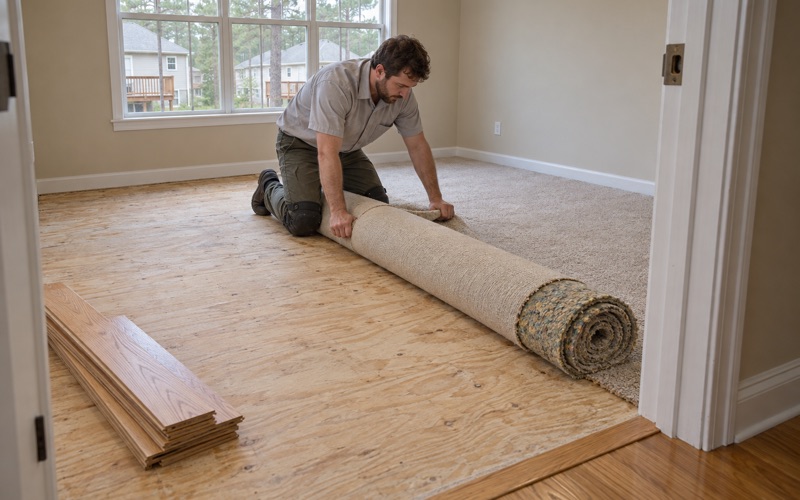
Alpharetta Wood Flooring has spent more than 20 years on wood flooring in Peachtree Corners homes and rentals, and a large share of that work starts with a bad day: a kitchen fire, a burst line, a unit left damaged at move-out. We tear out what is ruined, rebuild the subfloor where it has to be rebuilt, and install and finish new boards on a schedule that respects the deadlines the city sets for damaged property.
Most calls we take here are not cosmetic. They come from owners and property managers holding a code notice, an adjuster’s scope or a lease date. That kind of job rewards a crew that measures before cutting, documents before replacing, and gives a finish date it can keep.
Below, we cover how the city’s repair clock shapes a floor job, what tear-out and rebuild involve, how we keep an empty house or unit out of violation, and what the age of local housing means once the old floor is up.
Working Inside the 30-, 60- and 120-Day Clock
What Sec. 313 Asks of an Owner
The City of Peachtree Corners publishes a Quick Reference Guide to its Property Maintenance Code, and its entry for burned structures, Sec. 313, is specific. Damaged portions must be removed within 30 days. If repairs are possible, they must begin within 60 days and be completed within 120 days; if not, the structure is to be removed within 60 days. The guide notes that it summarizes the ordinances rather than reprinting them in full, so we read it as a starting point with the owner.
The clock covers the structure, not flooring in particular, and the code does not name any floor material or installation method. What it does is turn a slow floor job into a compliance problem. Charred boards, subfloor soaked by firefighting water and smoke-filmed finish in nearby rooms all sit inside the damaged portion that has to be removed and repaired on that schedule.
Who Enforces It and What Delay Costs
The Community Development Department enforces the Property Maintenance Code. Under Sec. 106.4, penalties start at a minimum fine of $250 per day and run to a maximum of $1,000 per day, with up to 60 days in jail also listed. At those rates, a floor crew that arrives weeks late is not a mere inconvenience.
Scheduling Backward From Day 120
We plan the flooring from the far end of the clock. Tear-out goes first, inside the 30-day window, because nothing can be measured until the damaged boards and underlayment are gone. The guide also notes that electrical, mechanical and plumbing systems need a permit and points owners to the Building Department for requirements and exemptions; those trades often run alongside a fire rebuild, and their inspections set the pace for when floors can go down. We coordinate with the general contractor or restoration company on when rooms will be closed in and conditioned, and when an earlier trade slips, we put the effect on the floor date in writing right away.
A typical plan we hand an owner has four dated steps: tear-out and haul-away, subfloor repair once the framing is dry, delivery and acclimation of new boards, then installation, sanding and finish. Each step carries a latest-start date that still lands the floors before day 120, so everyone can see how much slack remains and who is using it.
Looking for wood-flooring closer to Norcross? See Wood-Flooring in Norcross.
Tearing Out Damaged Flooring and Rebuilding the Subfloor
Deciding What Comes Out
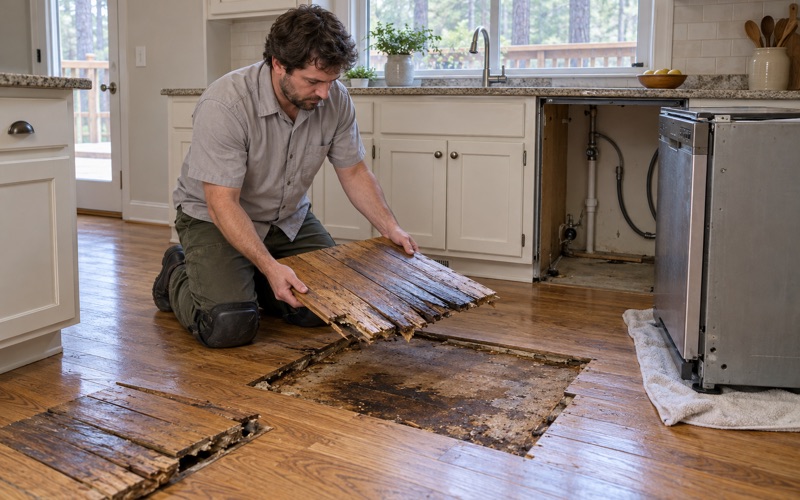
Fire rarely stops at the room where it started. We walk every floor in the house and sort it three ways: burned or charred wood that has to go, boards soaked by suppression water that may cup, crown or buckle as they dry, and floors carrying only smoke film and soot on the finish. The first group comes out early. The second is traced, dried and read with a moisture meter before we decide, because a board that reads wet will keep moving after it is nailed down. The third often needs only cleaning and a screen and recoat, or a full sand and refinish.
Cupping deserves patience. When boards rise at the edges after a soaking, the fix is to find the moisture source below the floor and let the wood come back toward level, not to sand the raised edges flat while the wood is still wet. Sanding a cupped floor too soon leaves it crowned once it dries, and that board is then thinner for good.
Every room is photographed and documented as we go, so an adjuster can see what was removed and why. We do not predict what a claim will pay; the record is there so the owner can make that case with facts.
Subfloor and Joist Repair
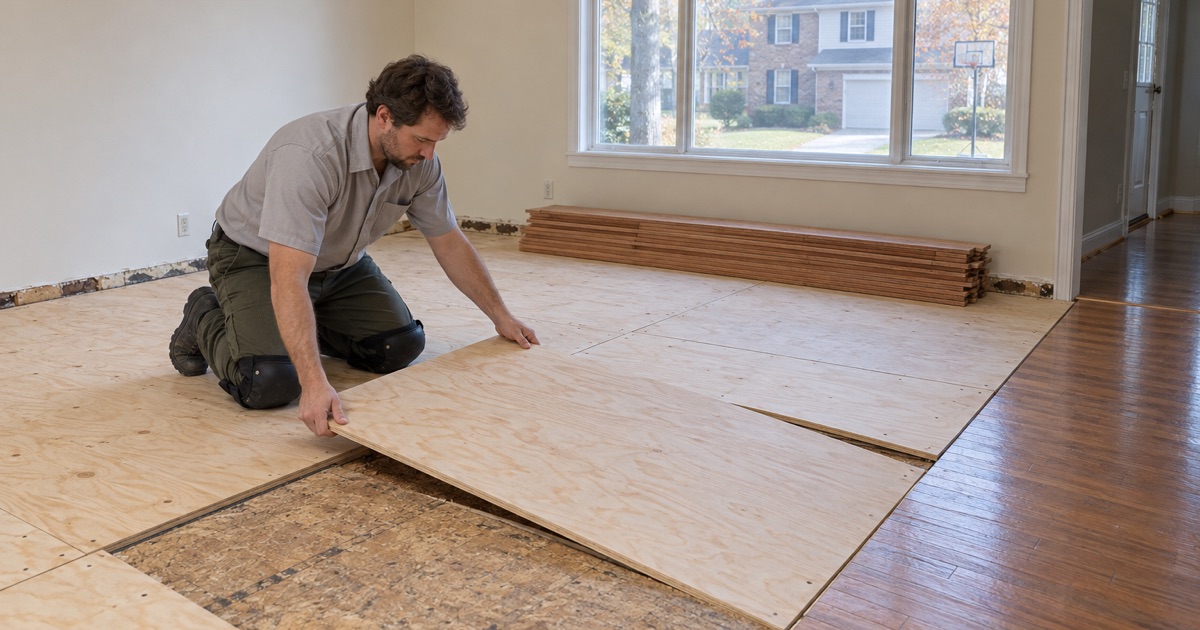
With the flooring up, the real condition of the floor system shows. Subfloor sheathing that has charred, delaminated or stayed wet gets cut back to sound material and replaced, and we check the tops of joists for char and softness before new sheets go down. Hollow spots and squeaks in the surrounding floor get fixed while the framing is open, since that chance rarely comes twice. Damage that reaches beyond the floor system goes to the builder handling the structure rather than under new plywood. The city’s Building Division inspects residential structures built or remodeled within Peachtree Corners, and we plan our closing-up of the floor so any inspection of the work beneath it can happen first.
New Boards, Acclimation and Finish
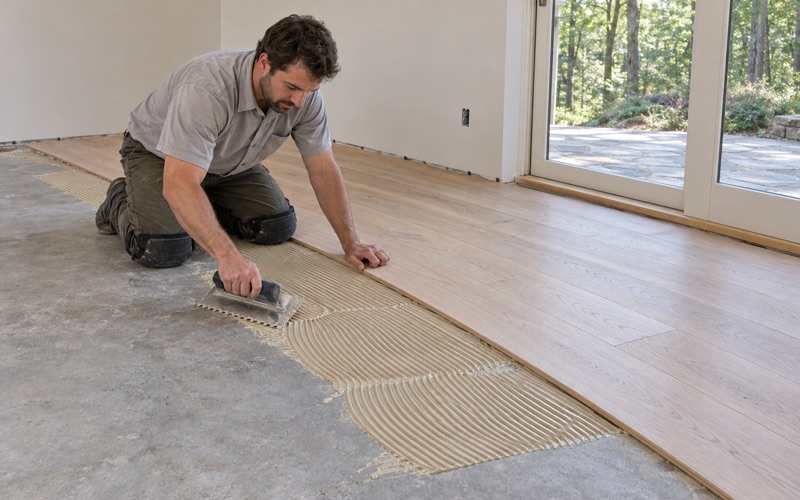
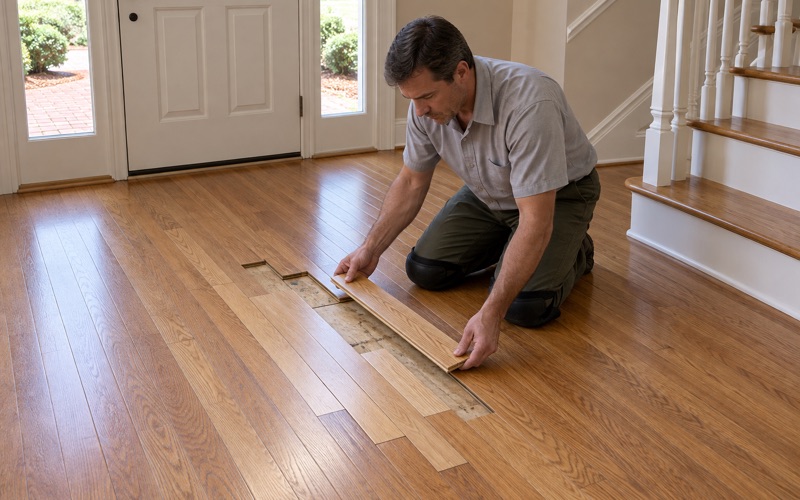
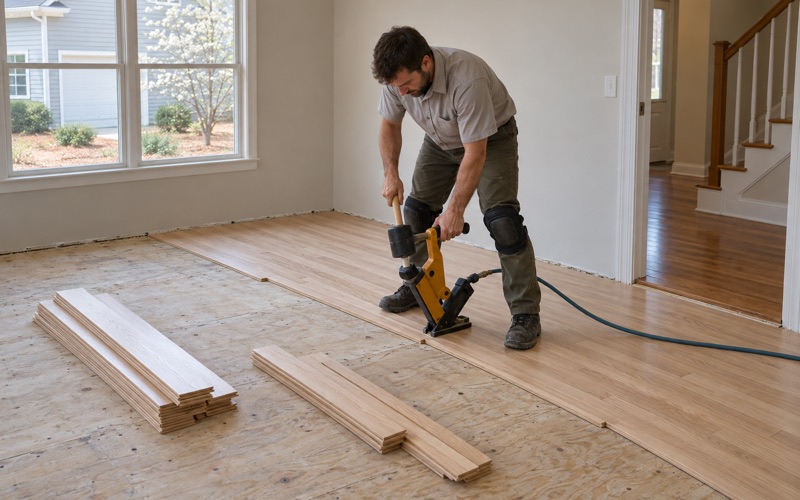
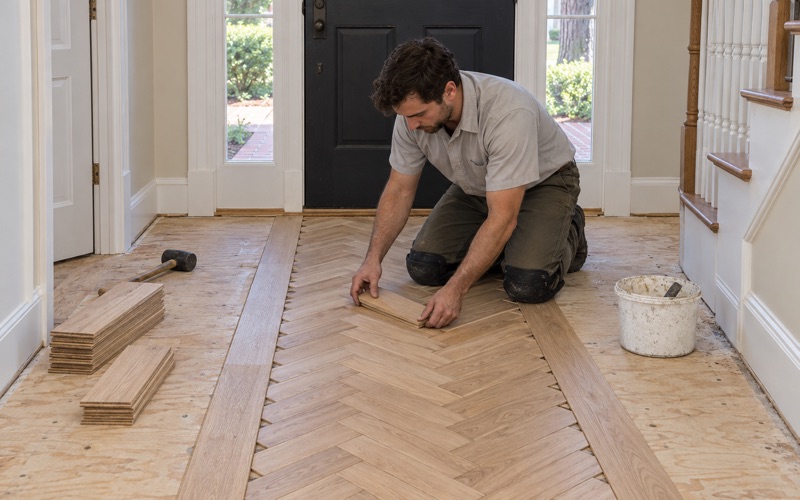
Replacement boards arrive early so they can acclimate in the conditioned house, and we check moisture in both the new wood and the subfloor before the first row goes in. Tongue and groove boards are laid with the expansion gap they need at the walls and fastened with flooring cleats or staples to suit the product. Where only part of a room was lost, we weave new boards into the surviving floor so the repair does not end in a straight seam. Stain samples go down on the actual floor, in the room’s own light, so new and refinished areas land on one color, and the clear finish is chosen by its federal VOC category.
Keeping Vacant Homes and Rental Units in Good Repair
What Sec. 301.3 Means for an Empty House
A burned or water-damaged house often sits empty for months, and the code has a separate rule for that. Sec. 301.3 requires vacant buildings to be secured and kept in good repair, free of holes and infestation. A floor with cut-out sections or open subfloor is exactly what an inspector notices in a house nobody is living in.
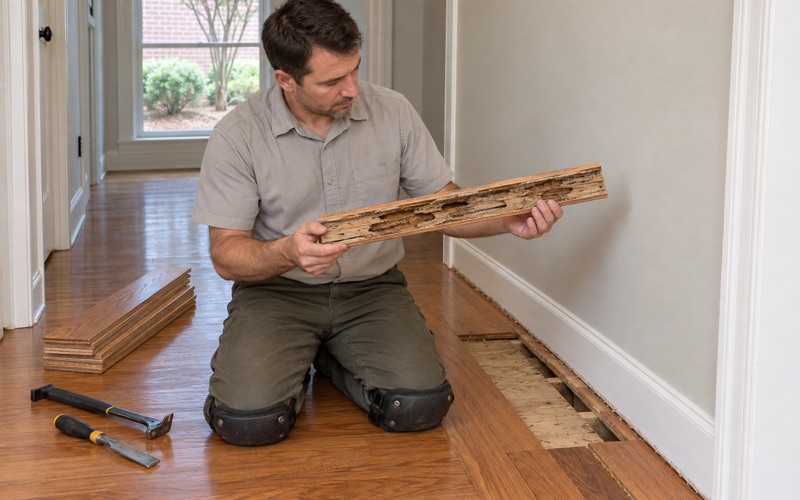
So we do not leave a floor open in a vacant home. Gaps are closed with temporary sheathing between visits and doors are locked behind us. Any sign of pests in exposed framing, such as frass or mud tubes from subterranean termites, goes to the owner the same day so a pest control company can treat before we replace wood. Termite-damaged boards are then cut out and woven in with matching stock, never filled over.
An empty house with the power on but nobody opening windows can still trap moisture from firefighting water or a slow leak. We check readings on each visit, and where the subfloor is not drying on schedule, we recommend running a dehumidifier so the new floor is not laid over wet sheathing.
Rentals and Registered Agents
Peachtree Corners is close to evenly split between owners and renters: of 17,799 occupied units, 8,360 are renter-occupied, about 47.0 percent. Sec. 312 of the maintenance code requires every multifamily property to keep a registered local agent on file, so the person approving our work in a complex is often a property manager answering a notice, not the resident in the unit. We give that manager one point of contact, dated photos and a completion record, and tenants get notice before we arrive.
Between tenants, we price floor damage line by line so it can be set against the move-out inspection list: pet urine stains through the finish, water stains by the dishwasher, traffic lanes worn through in a hallway, sun fade near a sliding door, board gapping from seasonal movement.
Floor Work in 1980s and 1990s Peachtree Corners Homes
What the Housing Stock Looks Like
Of the city’s 18,858 housing units, 65.3 percent were built between 1980 and 1999, according to the Census Bureau’s 2024 five-year American Community Survey. The 1980s alone account for 38.2 percent, the largest single decade. Early neighborhoods such as Peachtree Station, Chattahoochee Station and Spalding Corners predate the city itself; residents approved incorporation in a November 8, 2011 referendum, and municipal operations began July 1, 2012.
Refinish the Rooms the Fire Missed
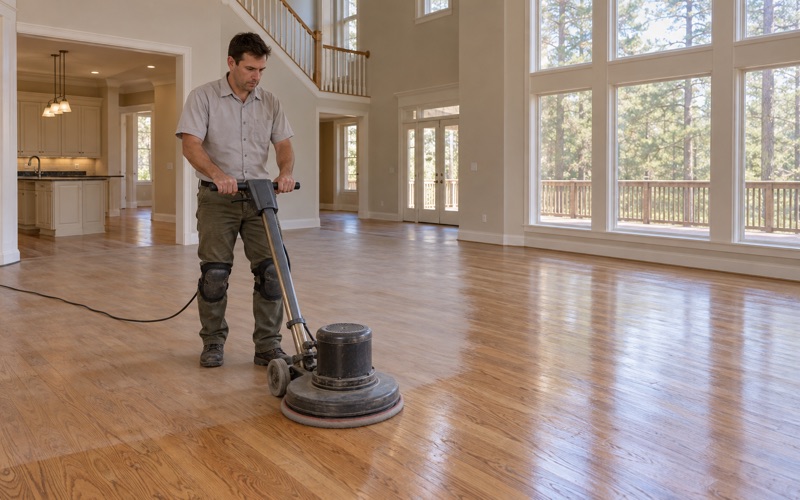
After a rebuild, the untouched rooms usually need their floors brought back to match the new work rather than replaced. Where a home has site-finished oak, we check the wood remaining above the tongue before recommending a sand, because a floor sanded several times may not have enough left. If it does, a drum sander and an orbital sander, a steady grit sequence and dustless sanding bring it back, and red oak gone orange under an old finish can be taken to a cleaner tone.
Before Sanding an Older House
About 16.6 percent of Peachtree Corners homes were built before 1980. In that group we check the build year and any painted trim, risers or baseboards we will disturb before sanding, because the federal EPA RRP Rule reaches homes built before 1978.
Replacing Builder-Grade Floors and Stairs
A rebuild is also when many owners swap carpet, laminate or luxury vinyl plank elsewhere in the house so everything matches. We install solid hardwood on main floors and quote stairs tread by tread, since a staircase is not priced by the square foot; treads, risers and stair nosing each carry their own labor, and a burned stair often needs new treads while the stringers survive. On terrace-level and daylight basement floors we use engineered wood, because solid wood does not belong below grade. If your home is in an HOA, we confirm the association’s written approval first, since any interior flooring rule comes from your own declaration.
- 20+ Years on Wood Floors
- Moisture Readings Before Sanding
- Stairs Quoted Tread by Tread