Alpharetta Wood Flooring brings more than 20 years of work to wood-flooring in Snellville, where most of our calls come from people who own the house they are standing in. That changes the conversation. An owner asks what a floor will look like in ten years, not what gets a unit through the next lease, so we plan sanding, repairs and new installs around how long you intend to stay.
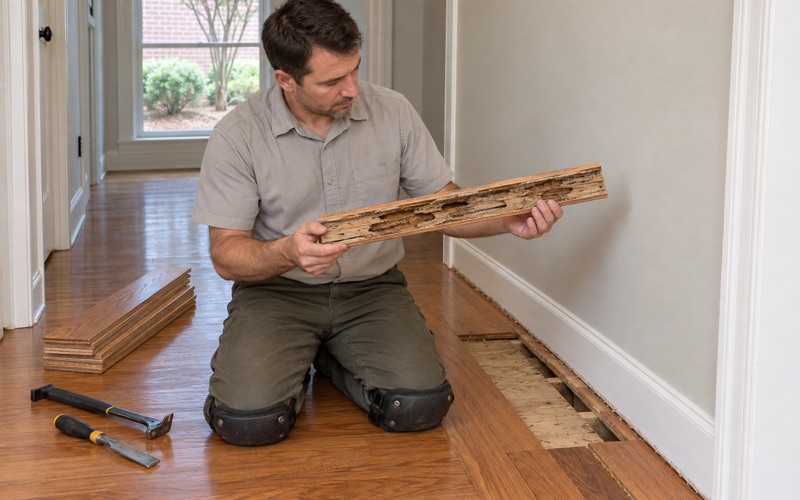
The work itself covers the full range. We refinish site-finished oak that still has wood left above the tongue, replace builder-grade carpet and laminate with solid hardwood, quote stairs one tread at a time, and cut out termite-damaged boards once the pest control company has treated. Where a floor has cupped after a humid stretch, we read it with a moisture meter and find the source before a drum sander touches it.
Snellville also has a second kind of owner to plan around: the buyer in a newer townhome community governed by a homeowners association. In those neighborhoods the declaration, not the city, sets the house rules, and we treat your association’s written approval as a step in the schedule rather than an afterthought. The sections below walk through both situations.
Hardwood Floors in a City of Owner-Occupied Houses
Snellville is a detached-house city by the numbers. Census estimates put 78.3 percent of occupied homes in owner hands, and 87.7 percent of all housing units are one-unit detached houses. Among owners, nearly all live in a detached house rather than an attached one. That profile shapes almost every floor job we quote here, from sanding schedules to how far a renovation reaches.
Long-Tenure Owners Renovate in Stages
Owners who have lived in one house for years tend to renovate a room or two at a time. A kitchen gets redone, then the living room carpet comes up, then the stairs. We keep a record of the stain color, sheen level and finish system used on each phase, so the fourth room you do matches the first instead of reading as a patch from a different decade.
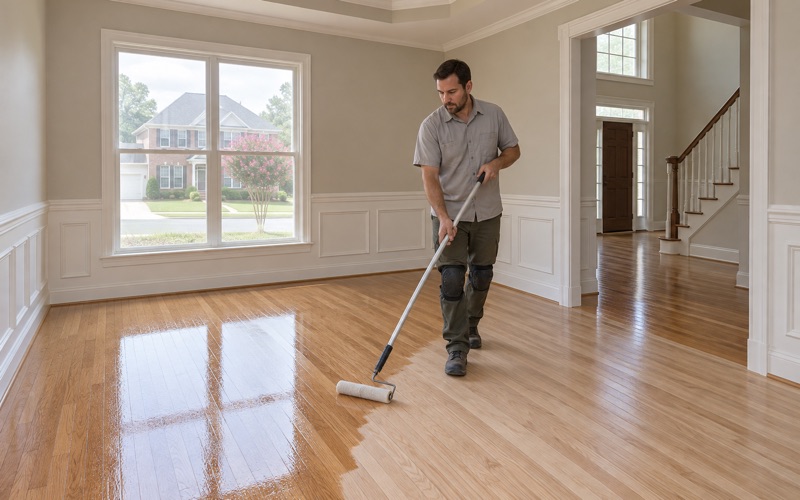
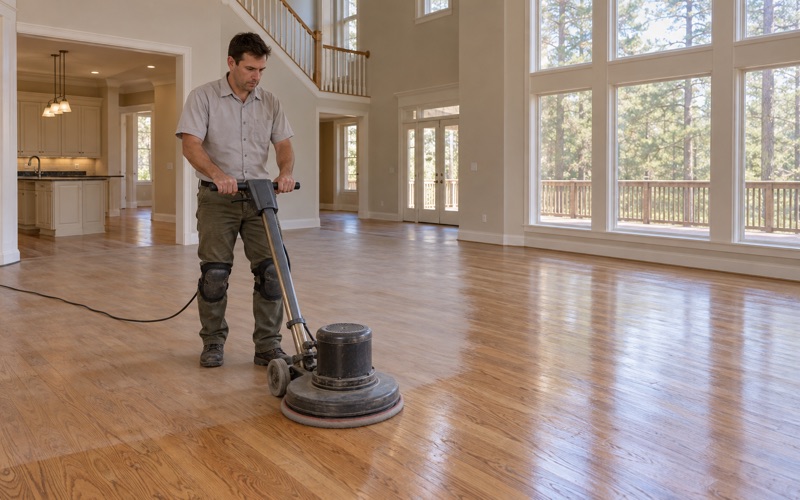
Staging also affects sanding. Every full sand removes wood, and a floor that has been refinished two or three times may not have much left above the tongue and groove. We pull a vent register or a threshold reducer to measure before promising another sand, and we say plainly when a screen and recoat is the better call.
Renters Live in Houses Too
Snellville’s rental stock is not mostly apartments. About half of the city’s renter households live in detached houses, which means many landlords here own a single-family home rather than a building. When a tenant moves out and leaves pet urine stains, water stains or deep traffic lanes, we write an itemized floor-damage estimate the owner can set against the move-out inspection list.
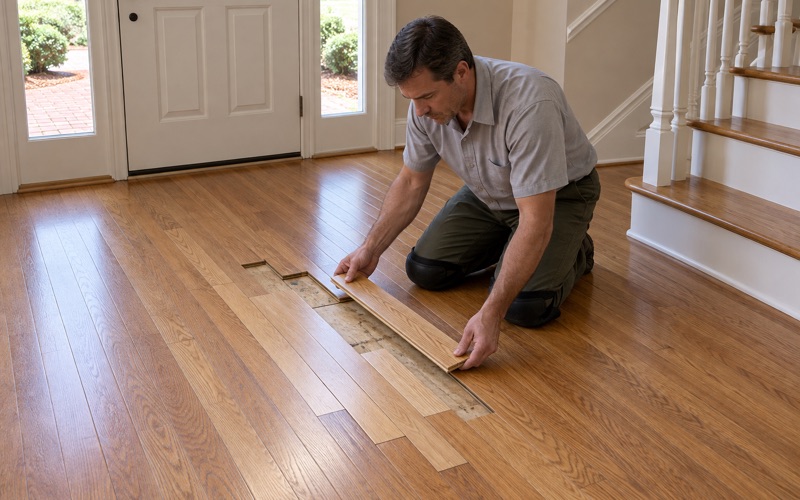
Those estimates separate what a repair costs from what a full refinish costs. A single stained board near a back door can often be woven out and replaced, while a gray-black urine stain that has soaked through several boards usually cannot be sanded away. Knowing the difference before the deposit is settled saves arguments later.
Replacing Carpet and Laminate With Solid Hardwood
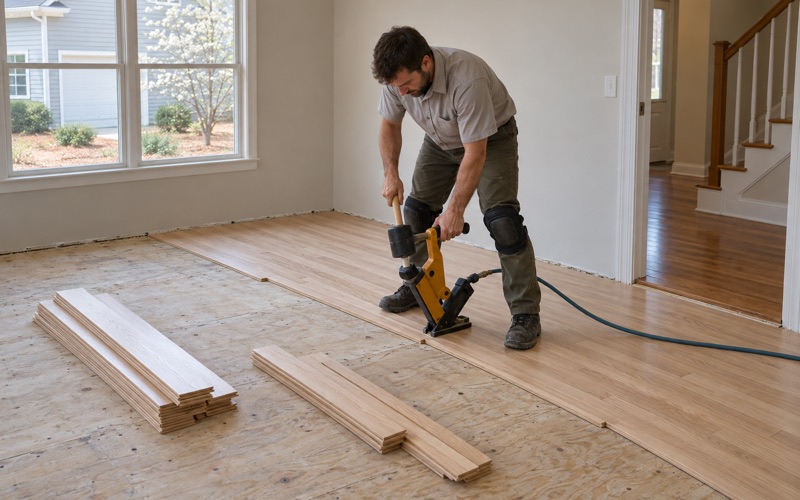
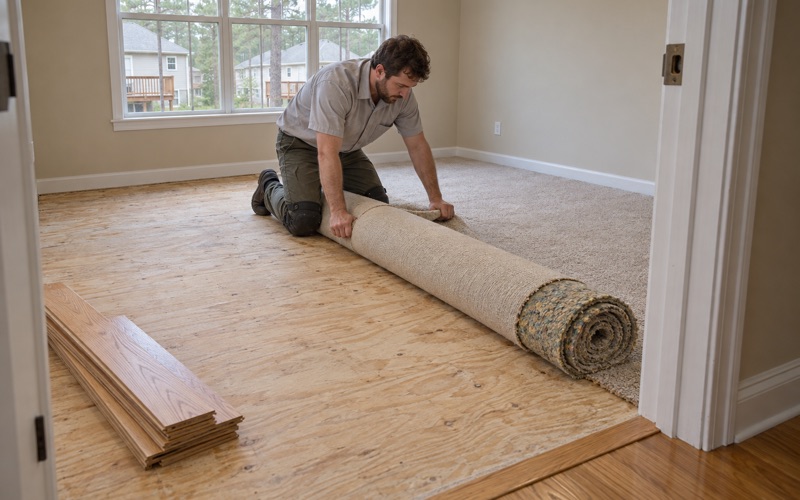
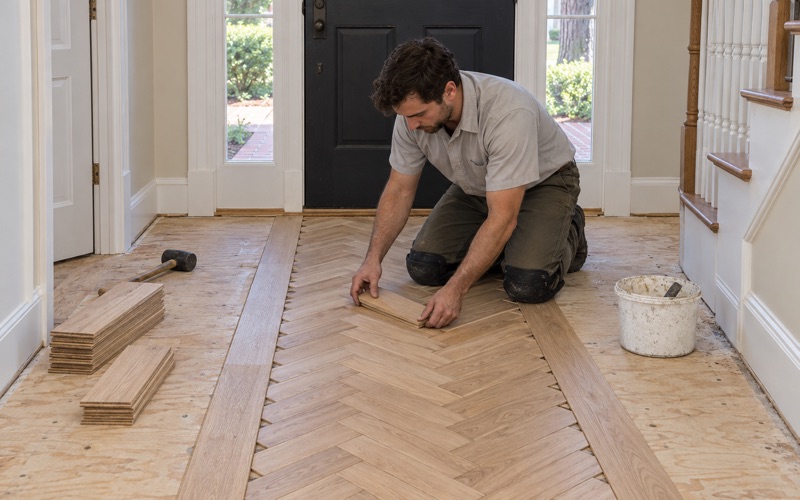
Many Snellville houses came with wall-to-wall carpet over a plywood or OSB subfloor, and plenty of owners now want wood. We pull the carpet pad and tack strip, check the subfloor for soft spots and squeaks at each joist, and install solid hardwood with flooring cleats or staples. Laminate and luxury vinyl plank come up the same way, down to a clean deck.
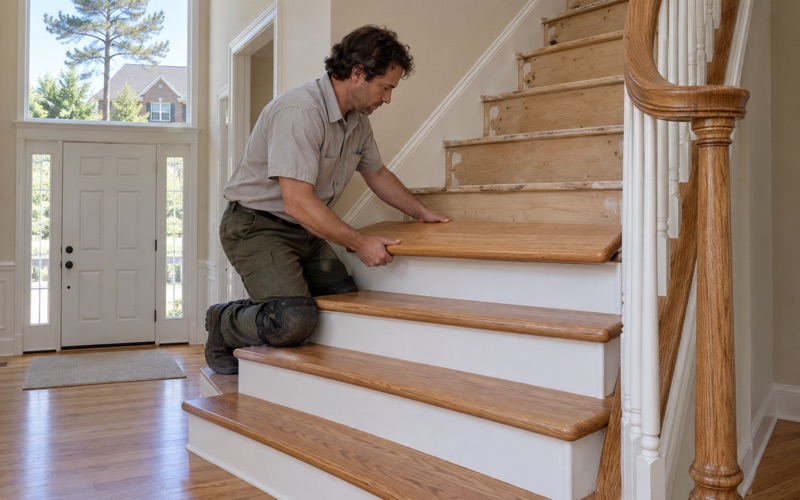
Stairs are part of most of these jobs. A carpeted staircase gets new stair treads, stair risers and stair nosing sized to the house, and we price it tread by tread because a staircase does not follow square-foot math. Finishing the stairs to match the hallway is usually what makes the whole conversion look deliberate.
Looking for wood-flooring closer to Kirkwood? See Wood-Flooring Services in Kirkwood.
What HOA Covenants Mean for New Snellville Townhomes
Townhomes are a small share of Snellville’s housing today, but they are the shape much of the proposed new construction takes. When the city’s planning staff reviewed a recent townhome rezoning, they wrote association and rental rules directly into their recommended conditions. That case shows how covenant-governed communities are being set up here and why an owner’s floor plans pass through an association first.
The RZ 25-05 Staff Conditions
In the July 23, 2025 case analysis for RZ 25-05, the City of Snellville Department of Planning & Development reviewed a 108-unit attached townhome proposal on 15.01 acres off Tree Lane. Staff recommended approval with conditions. Condition 2 called for a mandatory homeowners association incorporated in Georgia, with a 10 percent rental cap written into the association’s declaration of covenants, conditions and restrictions.
Two cautions matter. The Planning Commission voted 4-0 on July 22, 2025 to recommend denial, and we have not seen the council’s final action, so we do not describe that project’s outcome. And the rental cap was a condition proposed for one development, not a rule for the whole city. It shows the pattern staff favor, nothing more.
Why the Declaration Sets the House Rules
In a community like the one proposed, the document that governs your home is the association’s declaration. Any rule about interior flooring, sound or contractor access would come from that declaration and the association’s own policies, not from state law. The Georgia Property Owners’ Association Act shapes how many of these associations operate, but it does not write your floor rules for you.
So before we schedule a job in an association community, we ask for the current declaration and any architectural guidelines, and we confirm the association’s written approval if one is needed. Some communities care about work hours, dumpster placement or where a truck parks. Finding that out on day one keeps a refinish from stalling on day two.
Townhome Floors Behind a Shared Wall
Townhomes planned under the city’s R-TH district are attached single-family homes, capped at 8 units per acre with at least 20 percent open space. Rear-entry units in the RZ 25-05 analysis were held to an 1,800 square foot minimum heated floor area, so these are not small homes. They are multi-story, though, and stairs and upper hallways make up a large share of the wood.
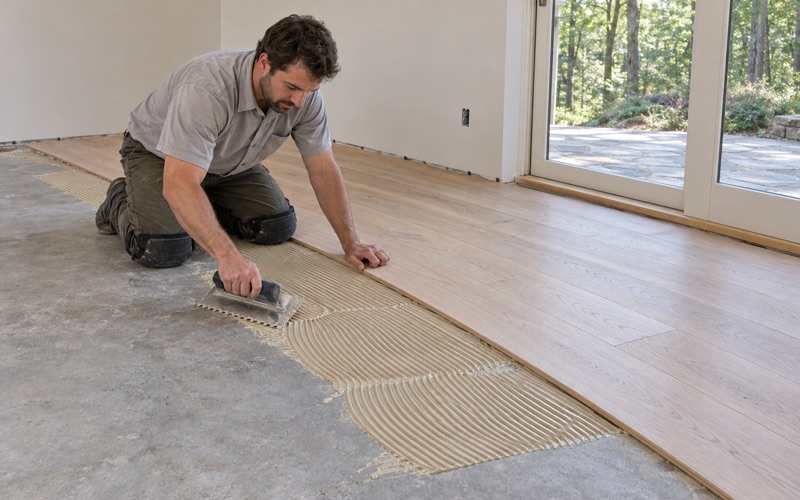
Shared walls change the logistics more than the floor itself. We plan dustless sanding with vacuum-connected equipment, keep loud work within whatever hours the association sets, and choose a waterborne polyurethane when a neighbor’s air and the owner’s return date both matter. Floating floors and glue-down engineered planks each suit different subfloors, and we match the product to the structure and the association’s documents.
Refinishing Floors in 1970s Through 2000s Subdivisions
Snellville’s housing grew in two big waves. The 1970s are the largest build decade, with about 25.0 percent of the city’s housing units, and 2000 through 2009 is close behind at roughly 23 percent. Wikipedia records the population climbing from 1,990 in 1970 to 8,514 in 1980. Each wave left its own kind of floor behind.
1970s Houses and the Pre-1978 Line
A house built in the early or middle 1970s may carry lead-based paint on its trim, baseboards and stair parts. Federal lead-safe rules under the EPA RRP Rule reach homes built before 1978, so we check the build year and look at painted surfaces before sanding. Pulling shoe molding or quarter round can disturb that paint, and the plan changes if it is present.
Floors in houses of this era have often been covered, uncovered and covered again. We lift a corner of the carpet or vinyl, identify the species and board width where wood exists, and look for old water stains, board gapping and hollow spots. Only then do we say whether the floor can be sanded, repaired or should be replaced.
Site-Finished Oak From the 1990s and 2000s
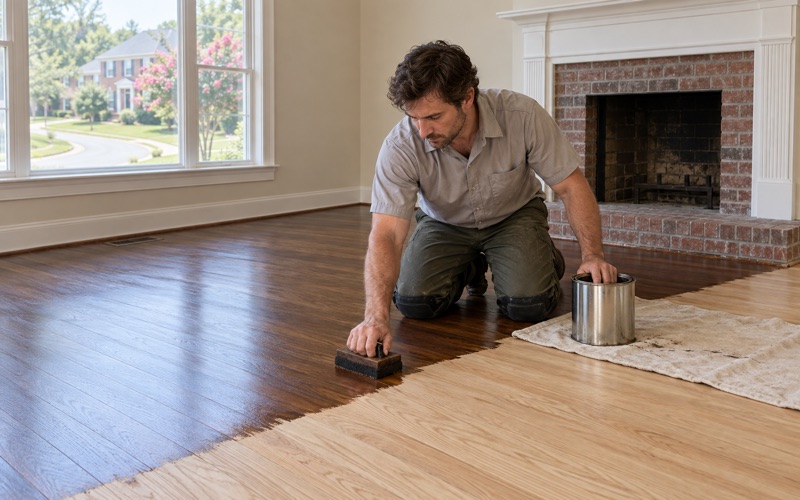
The 2000s subdivisions, plus the 1990s neighborhoods before them, hold a lot of site-finished red oak and white oak that has turned amber over two decades. Owners often call it orange oak and assume it has to go. Usually it does not. We sand through a proper grit sequence, water-pop the grain if a darker stain is wanted, and apply a new finish.
Before the first pass, we check how much wood remains above the tongue, because a thin floor can be sanded through. Stain samples go down on your own boards, in your own light, so you pick a color from what the room actually shows. For clear coats we choose the product by its federal VOC category under 40 CFR 59 Subpart D.
Newer Builds Since 2010
A smaller group of houses went up after 2010, including a few hundred since 2020. Many came with prefinished engineered floors or luxury vinyl plank in the main rooms. Engineered floors with a thin wear layer take a screen and recoat far better than a full sand, and we measure the engineered wear layer before recommending either.
Planning a Floor Project Around Your Household
Whether you own a detached house on an older subdivision street or a townhome in a new association, a floor project runs on a few decisions made in the right order. Most delays we see come from choices made after the furniture is already moved. Here is how we sequence the work for Snellville owners.
Moisture Comes First
Snellville sits in the National Weather Service’s Gwinnett forecast zone, GAZ034, and humid summers are part of normal life here. When boards cup or crown, we read the floor and the subfloor with a moisture meter and find the source below the floor before any sanding. Sanding a cupped floor flat while it is still wet leaves it crowned once it dries.
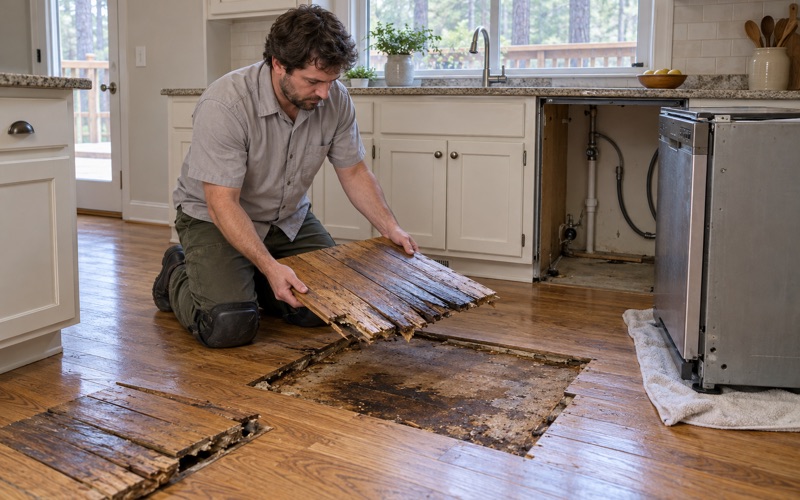
Water from a supply line, a dishwasher or a storm gets the same approach. We trace it, dry it and measure again before replacing anything, and we document conditions room by room so your adjuster has something to work from. Replacing boards over a damp subfloor only sets up a second claim.
Termite Damage and a Closing Date
Subterranean termites are a common find in Georgia houses, and they often surface during a sale. When an Official Georgia Wood Infestation Inspection Report notes damaged flooring, we cut out the affected boards after the pest control company has treated and weave in matching stock. We never fill or cover termite damage, and we work to the seller’s closing date.
Scheduling the Work Itself
For an owner-occupied house, we sequence rooms so you can keep living there, usually finishing bedrooms and the main floor on separate days. New wood acclimates in the house before installation, and we leave an expansion gap at every wall. In an association community, we fold the approval letter and any work-hour limits into the same calendar.
The Snellville 2045 Comprehensive Plan, adopted in February 2024, sets a goal of encouraging a diversity of housing types. For our work that means two kinds of paperwork sitting side by side: a house where the owner decides, and a community where the declaration has a say. We plan the job around whichever one you live in.
- 20+ Years on Wood Floors
- Moisture Readings Before Sanding
- Stairs Quoted Tread by Tread