Alpharetta Wood Flooring brings more than 20 years of wood-flooring in South Downtown work habits to loft owners, landlords and tenants whose units sit inside buildings that started life as something else. We refinish worn boards, cut out and weave in damaged ones, dry and document water losses, and lay new hardwood where carpet or vinyl plank has run its course.
A loft floor asks different questions than a floor in a suburban house. The unit may be one of hundreds in the building, the owner may live in another state, and the lease, the association and the building manager all have a say in when crews can work and how dust and noise are handled. We plan around those limits before we quote.
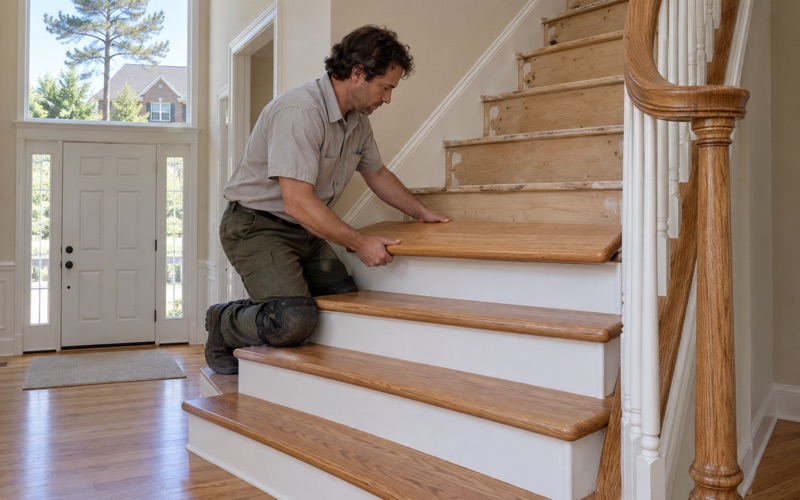
Every job starts the same way: we look at the floor, read it with a moisture meter, check how much wood is left above the tongue, and ask what the building allows. Then we give you a written, itemized price. Stairs to a mezzanine or sleeping loft are counted tread by tread, never folded into a square-foot figure.
Wood Floors in Converted Hotels and Commercial Buildings
Adaptive reuse is the story of housing in this part of Atlanta. Rooms that were built for travelers, offices or storefronts now hold kitchens, bedrooms and living space, and the floors in them have been reworked at least once along the way. We treat every loft floor as a record of those changes rather than assuming what is underneath until we have looked.
Reading a Floor Before We Touch It
In a converted building, the boards you walk on might be solid hardwood laid during the conversion, a glue-down engineered floor, or a floating floor over an underlayment. Each one sands, repairs and replaces differently. We identify the product, measure the engineered wear layer where there is one, and check for cupping, crowning, board gapping and hollow spots before we recommend anything.
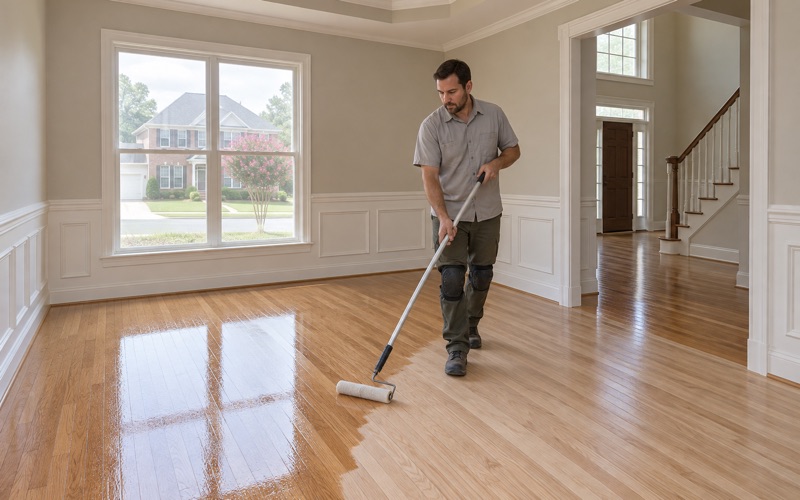
That inspection decides whether a floor gets a full sand, a screen and recoat, or board replacement. A floating floor cannot be sanded the way solid tongue and groove can, and a thin wear layer may only take one more pass. Telling you that at the start is cheaper than finding it halfway through a drum sander run.
Lead Checks in a Pre-1978 Building
Federal lead-safe rules under the EPA RRP Rule reach housing built before 1978, and most of the historic stock here is far older than that. Before sanding, we confirm the build year and look at painted trim, baseboards and any painted surface that meets the floor. Where paint may be disturbed, we plan containment and cleanup to those rules.
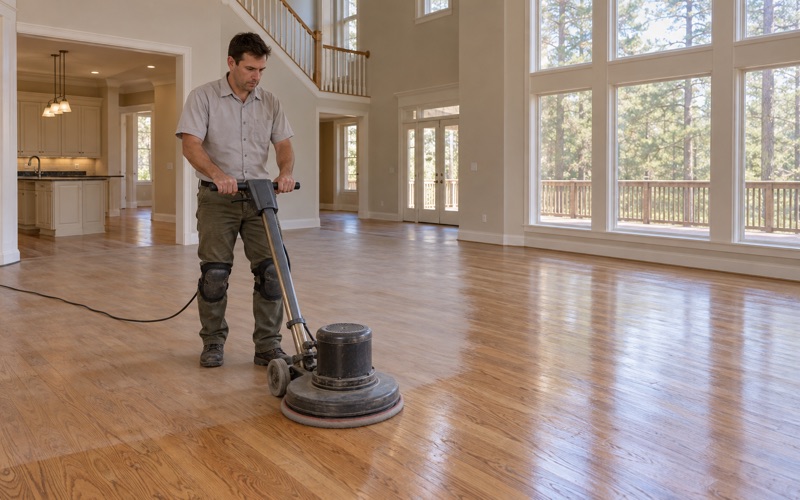
Our dustless sanding setup keeps fine dust out of shared hallways and ventilation, which matters in a building where your neighbors share air handling and elevators. We also stage equipment so hallways stay clear, and we schedule the loud work inside the hours your building management sets.
Moisture First, Sanding Second
A loft floor that cups in a humid Georgia summer is telling you something about moisture, whether from a leaking supply line, a unit above, or air conditioning that runs too little. We read the boards with a moisture meter and find the source before anyone sands a crowned floor flat. Sanding first and asking later is how a floor ends up cupped in the opposite direction.
Looking for wood-flooring closer to Redan? See Wood-Flooring in Redan.
Hotel Row: Six Buildings From 1892 to 1908
Mitchell Street holds the clearest example of reuse in the neighborhood. Hotel Row is six primary buildings built between 1892 and 1908 as hotels for passengers arriving at Terminal Station, which opened in 1905 and was demolished in 1971. The hotels outlived the station, and the row is described as the most intact row of early 20th-century commercial structures in Atlanta’s original business district.
A Landmark District and a National Register Listing
The row was placed on the National Register of Historic Places on July 20, 1989, as the Hotel Row Historic District, reference 89000802. The City of Atlanta then designated it a Landmark District on December 23, 1991. A search excerpt describes the local designation as a Landmark District for Exteriors, and a quoted Urban Design Commission director said it protects the buildings from unsympathetic alterations, additions and demolition.
Today several of those addresses are homes. Factory Lofts occupies 227 and 231 Mitchell Street and Gordon Lofts occupies 215, so residential floors now sit behind facades that a city landmark designation covers. That combination, historic shell and lived-in unit, is the setting for most of the floor work we see on this street.
What an Exterior Designation Does and Does Not Tell Us
The designation language we have speaks to exteriors: facades, additions, demolition. We do not treat it as an answer about floors, and we will not tell you what the city does or does not require for work inside your unit. Before we start, we ask the owner or building manager to confirm what the building and the city expect, in writing if possible.
Castleberry Hill, to the west, is its own City of Atlanta Landmark District, designated March 16, 2006, so the same care applies to lofts there. Whatever the building, we keep the questions about approvals separate from the questions about the floor, and we do not start until the first set has an answer from the people who own it.
Loft Floors in a Renter-Heavy Downtown
No Census place exists for South Downtown, so we use ZIP Code Tabulation Area 30303 as a labeled proxy, knowing it covers much of Downtown and not only this neighborhood. In that proxy, only 18.0 percent of occupied units are owner-occupied. Most of the people living on these floors rent, and most of the people paying for floor work are owners who are not in the room.
Estimates Landlords Can Use at Move-Out
For landlords, we write itemized floor-damage estimates that line up against the move-out inspection list: pet urine stains, water stains, deep scratches in traffic lanes, and boards that need to come out. Each line says what we would do and what it costs, so the conversation with a departing tenant rests on specifics rather than a single lump number.
We also separate wear from damage. Sun fade near tall loft windows and a dulled finish in a hallway are what years of living look like, and a screen and recoat often handles them. A black urine stain that has soaked through a board is different, and we say so plainly in the estimate.
Association Rules Come From Your Declaration
Where a loft is a condominium unit, any rule about interior flooring comes from your own declaration and the association acting under the Georgia Condominium Act, not from a general state law. We confirm that your association has approved the work in writing before we begin, including any underlayment or hours requirement the declaration sets.
That step protects the owner more than it protects us. An association that finds new hardwood installed without its sign-off can ask for it to come out, and nobody wants to pay for the same floor twice. We would rather wait a week for a letter than lose a floor to a missed approval.
Water From the Unit Above
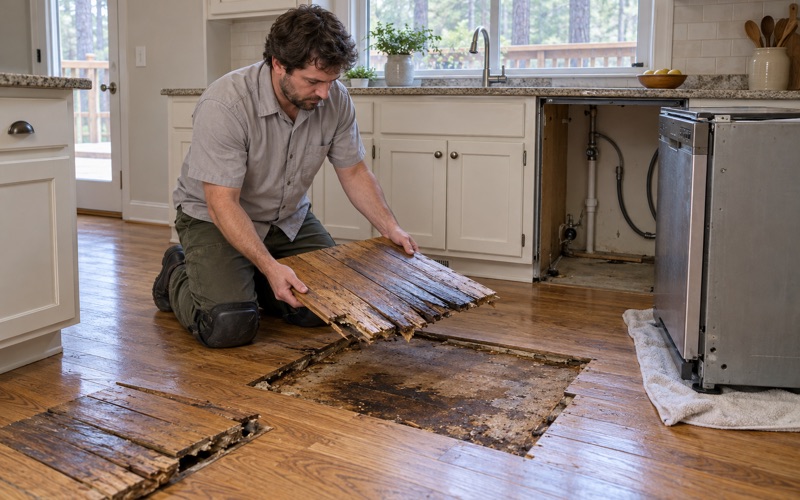
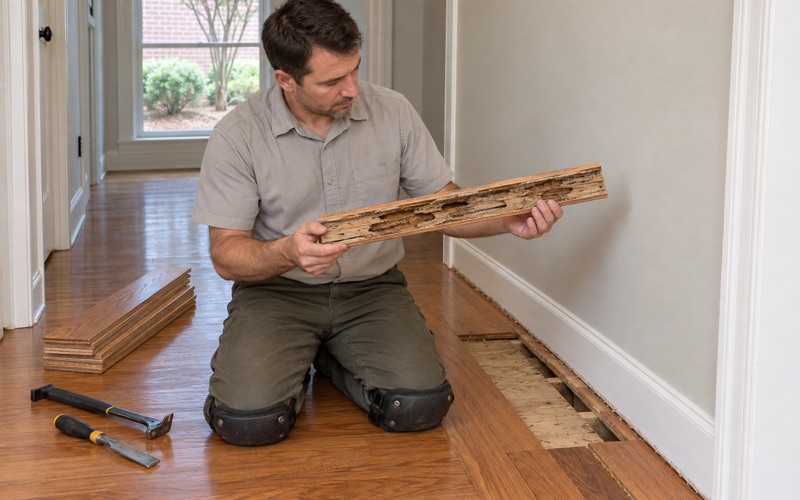
In a building with dozens of units stacked on each other, water rarely starts in your own loft. A failed supply line, a dishwasher or a storm-driven leak upstairs can reach your floor through walls and ceilings. We trace where it came from, dry the area, and measure moisture again before we replace a single board.
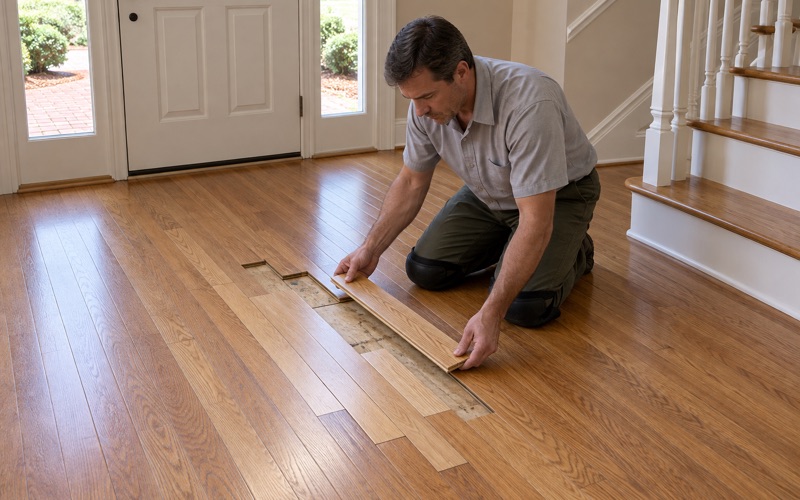
We document the damage room by room with readings and photos so the adjuster, the association and the owner of the unit above are all working from the same record. Replacement boards are then matched and woven in, not laid in a patch that shows every time the light crosses the room.
South Downtown’s Pre-1940 Building Stock
South Downtown was passed over during the redevelopment boom of the 1960s and 1970s that took down much of Downtown’s older architecture. That left many structures from the 1950s and earlier with their original facades. The housing figures from the ZCTA 30303 proxy reflect the same history, and they change how we plan the work.
Nearly a Third of Units Predate 1940
In the proxy area, 30.8 percent of housing units were built in 1939 or earlier. Buildings that old have usually been reworked more than once, and floors in them may be newer than the walls around them by many decades. We do not guess at age from the facade; we look at the floor itself and the records the owner has.
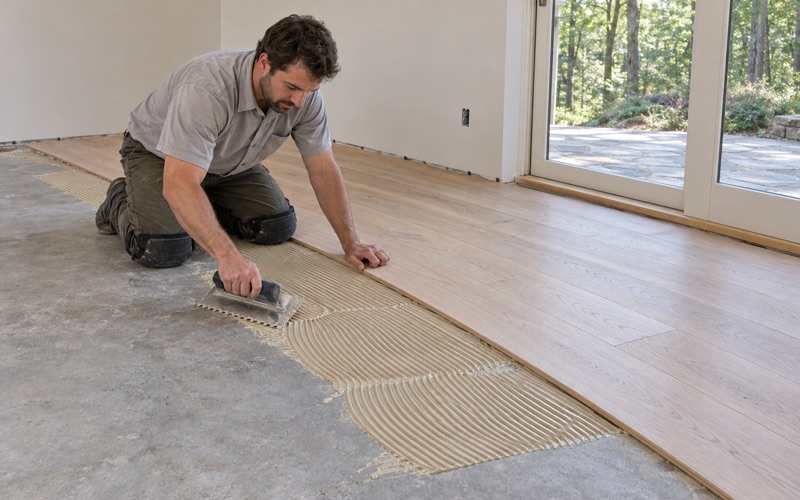
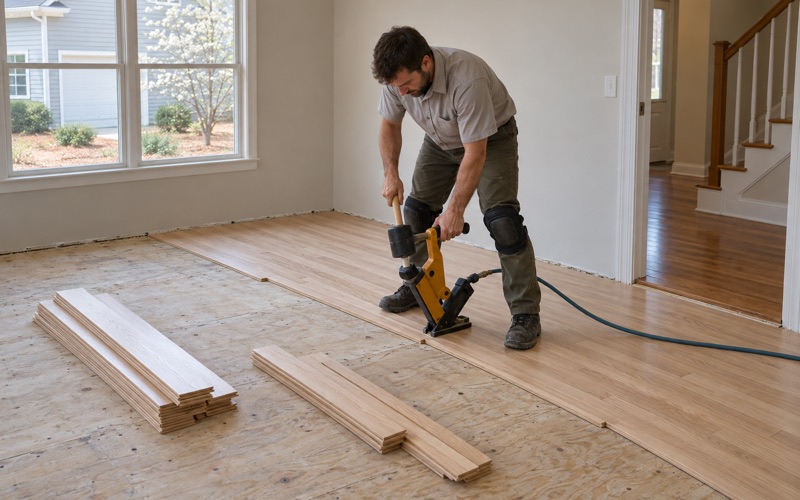
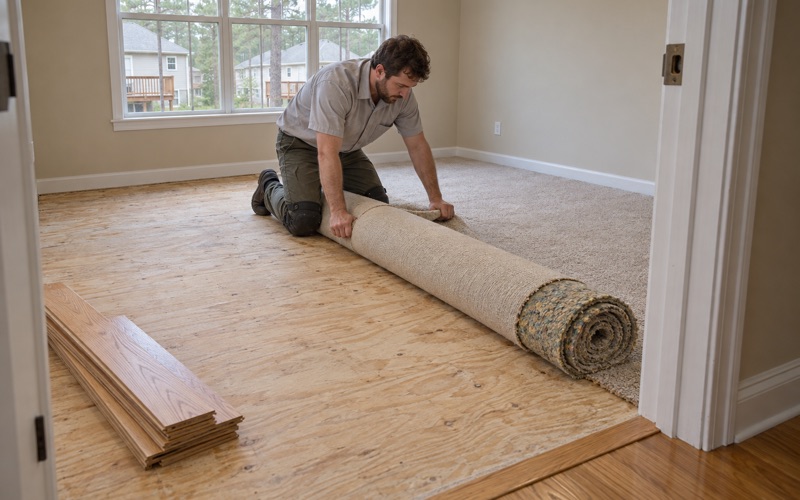
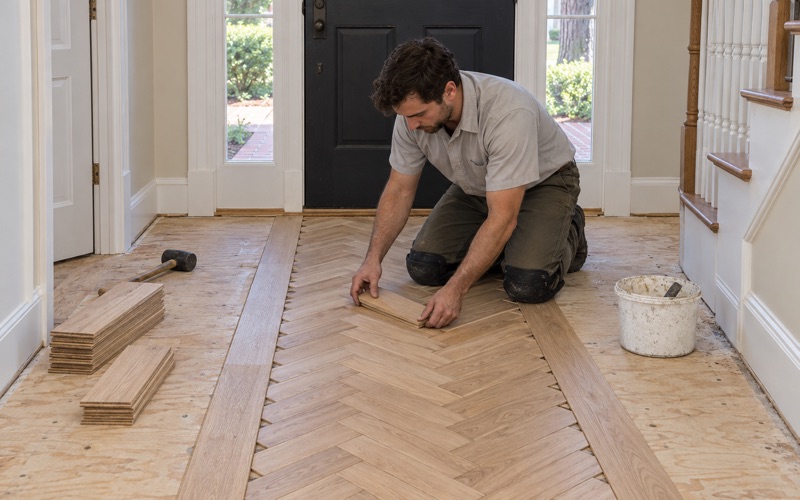
Older buildings also carry more layers. A loft may have wood under carpet under vinyl plank, each put down by a different owner. When we replace builder-grade carpet, laminate or luxury vinyl plank with hardwood, we pull the tack strip and carpet pad, check the subfloor, and only then choose a product and an installation method.
Large Buildings, Shared Walls
In the proxy, 78.4 percent of units sit in buildings of fifty units or more. In practice that means freight elevator bookings, loading-dock times and neighbors on every side of the job. We schedule around the building rather than asking the building to schedule around us, and we tell your neighbors, through management, when the loud days will fall.
Those shared walls also shape finish choices. We choose clear finishes by their federal VOC category under 40 CFR 59 Subpart D, not by the floor-coating number that only applies to opaque coatings. A waterborne polyurethane with a low VOC category usually suits a sealed loft better than an oil-modified product with a stronger smell.
Color Chosen in Your Own Light
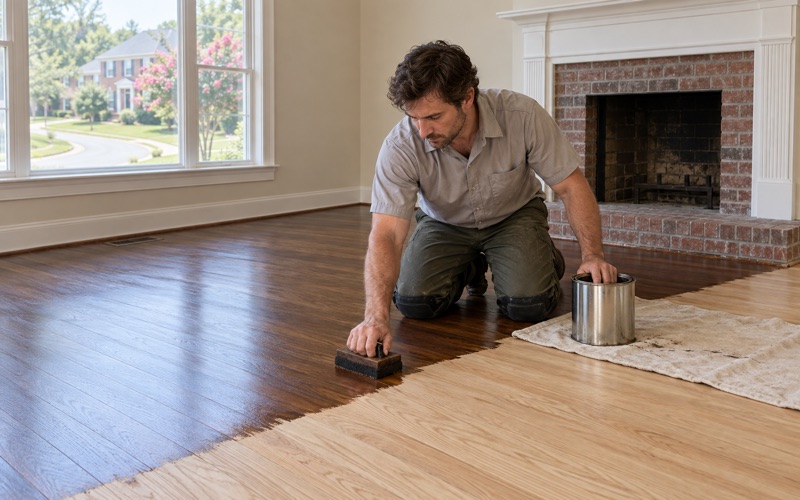
Loft light is unusual: tall windows on one wall, deep interiors on the other. A stain that looks right on a sample board can turn orange or muddy across forty feet of floor. We lay stain samples on your own boards after the grit sequence, and you choose the color standing in the room at the time of day you actually live in it.
- 20+ Years on Wood Floors
- Moisture Readings Before Sanding
- Stairs Quoted Tread by Tread