Alpharetta Wood Flooring has handled wood-flooring in Sugar Hill for more than 20 years, and the projects we plan most carefully here are the ones that run through a whole house rather than a single room. When hardwood replaces carpet on every main-floor room, carries up a staircase and continues across the bedrooms, the order of the job matters as much as the boards themselves.
That work starts with numbers on paper. We measure each room, add the stair treads and risers separately, and decide which floors will be solid hardwood, which will be engineered, and which existing oak is worth sanding instead of replacing. A materials list built that way tells you what arrives on the truck, how long it needs to sit in the house, and how many days each floor will be out of use.
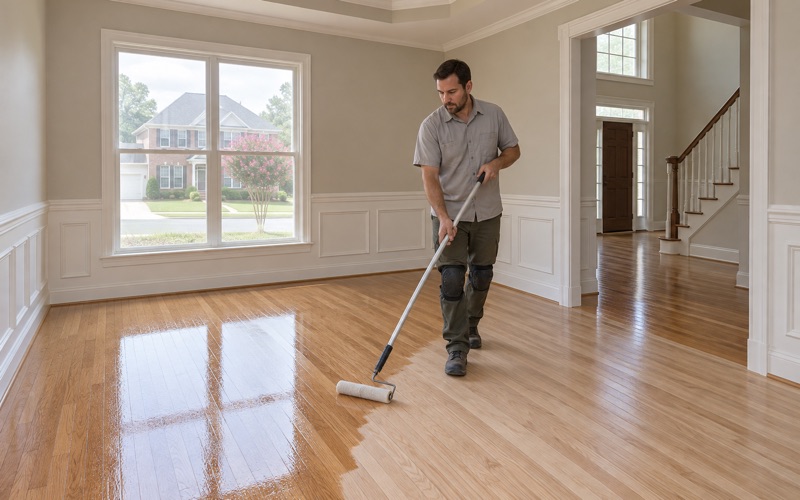
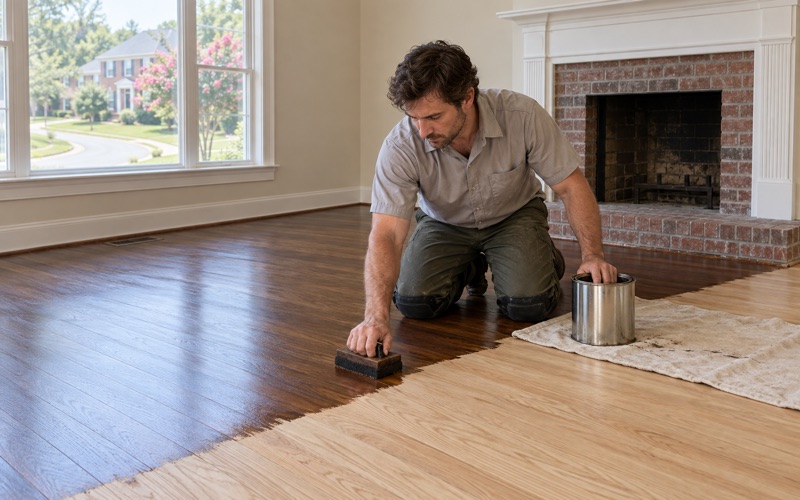
The plan also sets the finish. We lay stain samples on your own boards in your own light, choose between waterborne polyurethane, oil-modified polyurethane and hardwax oil by how the house is actually used, and sequence the rooms so a family can keep living there while the crew moves through. Below is how we approach those decisions for the kind of houses this city builds.
How Sugar Hill’s Zoning Sets the Size of the Floor
Most cities leave house size to the builder. Sugar Hill writes a minimum into its zoning ordinance, and that single table explains why whole-house flooring estimates here tend to run larger than the ones we write for a one-room refinish.
A Minimum Dwelling Size for Every District
Table 9.1 of The 2000 Zoning Ordinance of the City of Sugar Hill sets a minimum dwelling unit size for each single-family district, with one number for a single-story house and a higher one for two stories or more. RS-72 and RS-100 start at 1,600 square feet for one story and 1,800 for two. RS-150 asks for 1,700 and 2,000, and RS-175 for 1,900 and 2,200.
At the top of the table, the AF district and RS-200 require 2,000 square feet for a single-story house and 2,400 for a two-story one. For anyone replacing flooring in a house built under those districts, the practical meaning is simple: even the smallest detached home the table permits carries enough finished floor that material, delivery and acclimation become planning questions rather than afterthoughts.
A Minimum Is Not a Measurement
We are careful with those figures. The table sets a floor for new dwellings in each district, not a description of any particular home, and nothing in it governs what material goes underfoot. The choice of species, board width and finish is entirely yours; what the table tells us is where a quote should begin.
So we never estimate from the zoning district alone. We walk every room, measure it, and count stair treads, landings and closets individually, because a two-story house can hide a surprising amount of floor in hallways and bonus rooms. The district is a starting expectation, and the tape measure is the number that goes on the estimate.
A City of Owner-Occupied Detached Houses
Census figures back up what the ordinance implies. According to the 2024 American Community Survey five-year estimates, 80.3 percent of Sugar Hill’s housing units are one-unit detached houses, and 79.9 percent of occupied units are owner-occupied. That combination shapes most of the work we are asked to do here.
Owners living in their own detached homes tend to replace flooring on their own timeline, room by room or all at once, rather than against a move-out deadline. They are also the people who will live with the finish for years, which is why we spend time on sheen level, stain color and the Janka hardness of the species before we order a single box.
Looking for wood-flooring closer to Woodstock? See Wood-Flooring Services in Woodstock.
Planning Materials for a Two-Story Home
Building the Materials List
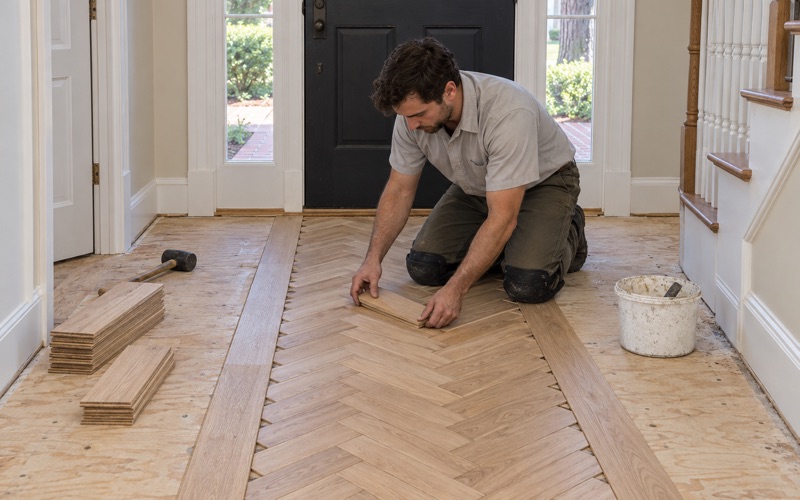
A whole-house order is only as good as the takeoff behind it. We calculate each room separately, add an allowance for cuts and board selection, and note where the layout changes direction, because a herringbone or chevron hall uses far more material per square foot than straight-lay wide plank. Stair treads, nosing, reducers and quarter round go on their own lines.
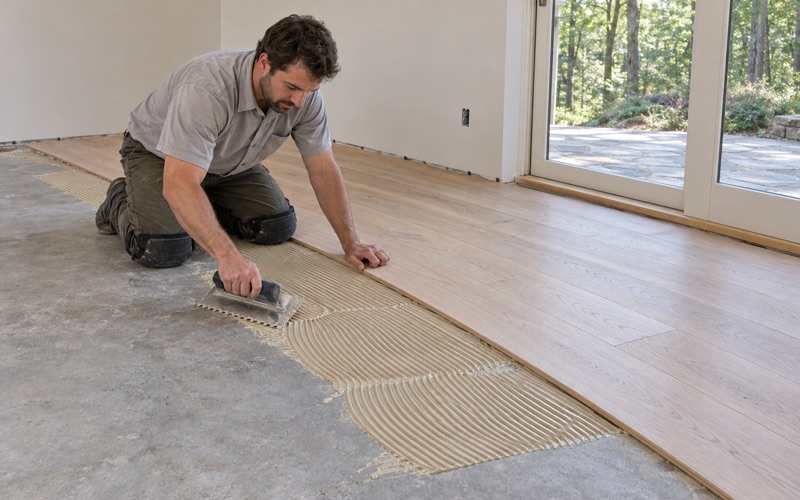
We also match the product to the level. Solid hardwood belongs on main and upper floors over a sound wood subfloor, while anything below grade calls for engineered wood with a proper engineered wear layer. Settling that floor by floor before ordering keeps a large project from stalling halfway while a second product is sourced.
Acclimation at Whole-House Volume
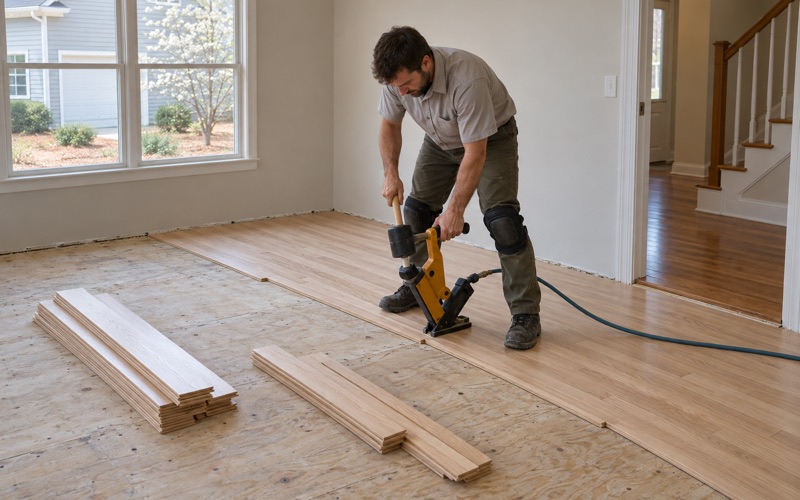
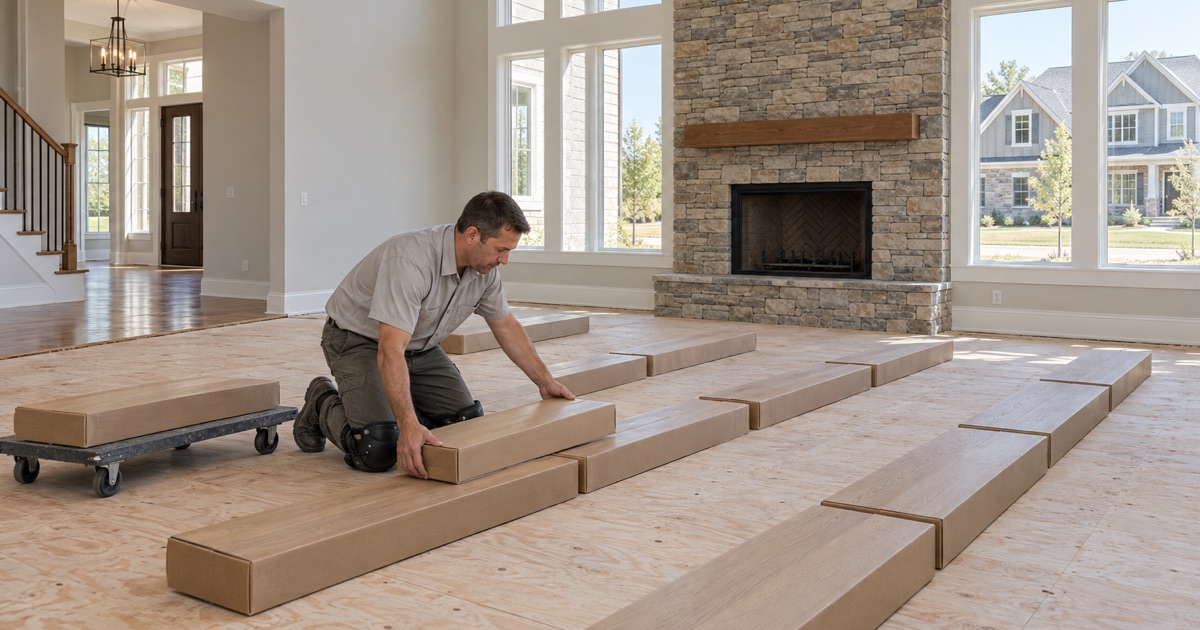
Acclimation is where large orders most often go wrong. A full delivery of boxed solid hardwood stacked in a garage does not acclimate the way the same boards do when opened and spread through the rooms where they will be installed. We deliver into the conditioned house, with the HVAC running at normal living settings, and read both wood and subfloor with a moisture meter before installing.
On a two-story house, the upper floor and the main floor can read differently, so we measure each level rather than assuming one reading covers the whole house. Installing only when wood and subfloor fall within the range the NWFA Installation Guidelines call for is what prevents the cupping, crowning and board gapping that otherwise show up a season later.
Stairs Between the Floors
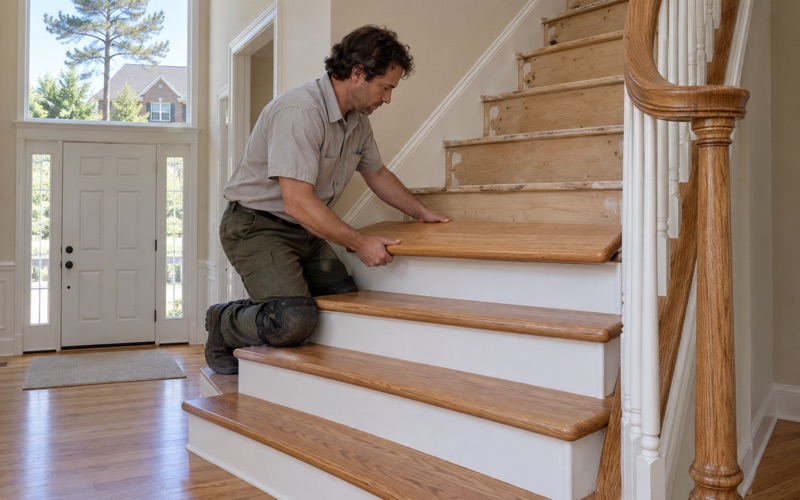
Two-story houses mean staircases, and a staircase is not priced by the square foot. We quote stair treads, stair risers and stair nosing tread by tread, because each one is cut, fitted and finished individually. Where builder-grade carpet covers the stairs, we check what sits underneath before promising a look, since a carpeted stair is often built for carpet rather than a finished tread.
Stairs also set the rhythm of the job. They are usually the last surface finished, because every trip between floors crosses them, and they need to match the stain on both levels they connect. We plan the stair work so the upper floor is never cut off while finish cures.
Taking Up Carpet Upstairs
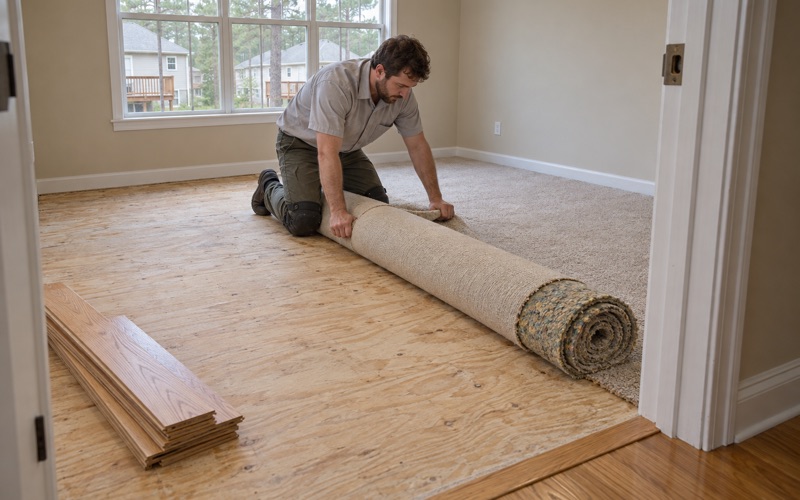
Upper floors in many two-story homes were carpeted from the start. Replacing that builder-grade carpet with hardwood means pulling the carpet pad and tack strip, checking the subfloor for squeaks and hollow spots, and fastening anything loose down into the joist below. That preparation is invisible once the job is done, and it is what makes a new floor feel solid underfoot.
We also talk through how the upstairs will sound. Hardwood carries footsteps differently than carpet did, so we discuss rugs, runners and furniture placement during planning rather than after the bedrooms are finished and the furniture is back.
Townhomes Built for Higher-End Interiors
What the 2020 Amendment Added
Sugar Hill’s zoning is not only about large houses. On September 21, 2020, the Planning Commission approved an amendment to the residential districts 4-0, and Appendix C of the ordinance now allows townhouses with a minimum unit size of 1,000 square feet. The Planning Director’s memo to the Mayor and City Council explained the reason directly.
That memo pointed to ‘growing market segments looking for smaller homes with higher end architectural and interior design on smaller footprint lots.’ In flooring terms, that describes an owner with fewer square feet to cover who expects every one of them to be finished well, which changes where a flooring budget goes.
Spending the Budget on Detail
In a townhouse, material quantity drops and detail rises. Owners of smaller homes often choose wider plank white oak, a patterned entry in herringbone, or a hardwax oil finish they would not have priced across a larger house. We lay out borders, transitions and stair nosing so the floor reads as one continuous design from the front door to the upper landing.
Before work starts, we confirm that your HOA has given written approval. Any rule about interior flooring in an attached home comes from your own declaration and association documents rather than state law, so we read what applies to your unit instead of assuming.
Shared Walls and Finish Choices
Attached homes make finish chemistry a practical concern, since neighbors share the walls. We choose clear finishes by their federal VOC category under 40 CFR 59 Subpart D, not by the floor-coating number that applies only to opaque coatings, and we use dustless sanding so the work stays inside your unit.
Stain decisions also carry more weight in a smaller space, because the floor covers a larger share of what you see from any room. We lay samples on your own boards, in your own light, and let you live with them for a day or two before settling on a color for the whole unit.
Phasing a Whole-House Floor Project
Sequencing the Rooms
Few owners want to move out for a whole-house floor. We usually phase the job by level or by wing: install and finish one zone, let it cure, then move furniture onto it while the next zone is worked. Shared spaces like kitchens and main halls are scheduled so there is always a route through the house.
A phased schedule also protects the finish. Each coat of waterborne or oil-modified polyurethane needs its own time before foot traffic and furniture, and rushing a large floor to finish in one push is how traffic lanes and scuffs appear before the house is even back in order.
Keeping the Oak You Already Have
Not every room needs new boards. Census data shows 77.5 percent of Sugar Hill’s housing units were built between 1990 and 2019, and 2000-2009 is the largest single build decade. Where a home from those years has site-finished red oak or white oak in good condition, it can often be sanded and refinished instead of torn out.
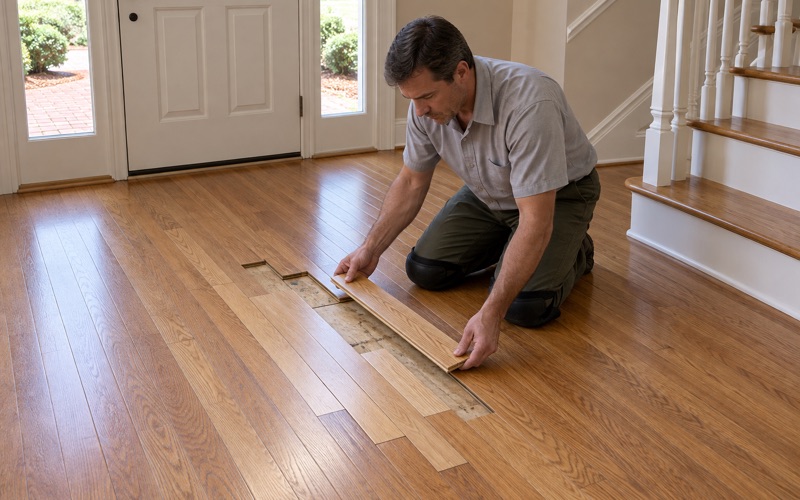
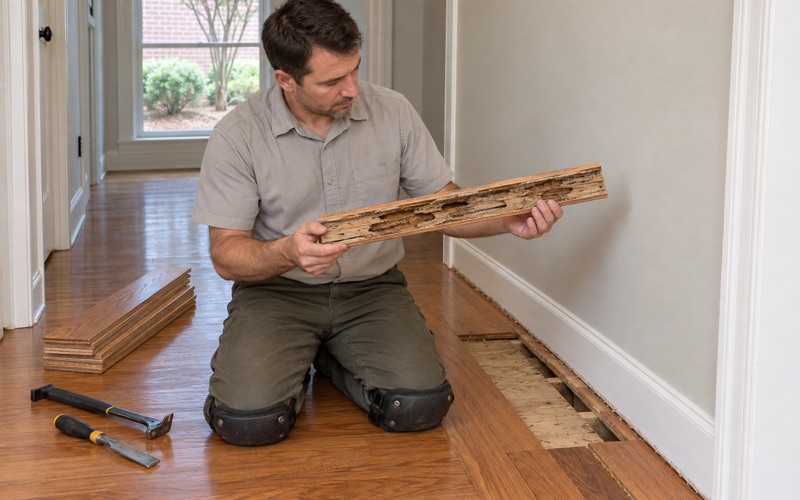
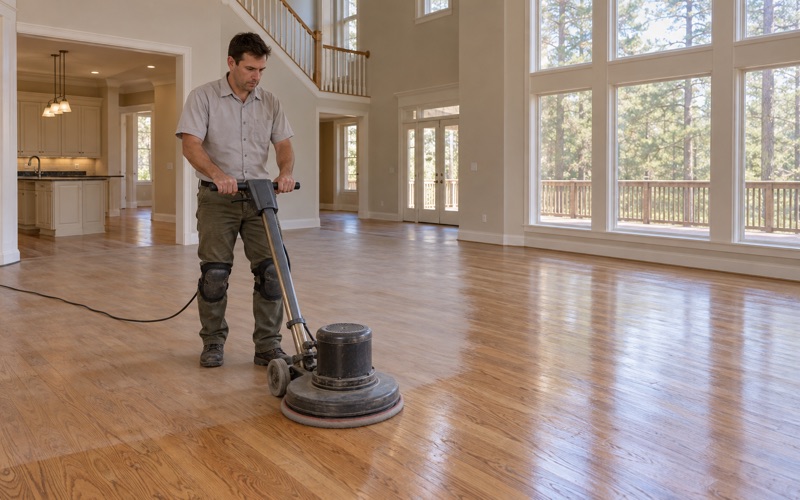
Before recommending a refinish, we check the remaining wood above the tongue, look for water stains, pet urine stains and sun fade, and decide whether a full sand with a drum sander and a proper grit sequence is needed or a screen and recoat will do. Orange oak from an aged finish usually comes out with sanding, which widens your stain choices.
Checks Before Anyone Sands
Build year matters too. Federal lead-safe rules under the EPA RRP Rule reach homes built before 1978, and although only 9.2 percent of the city’s housing units were built before 1980, we confirm the year and check painted trim and baseboards before any sanding begins. It takes minutes and settles the question before dust is made.
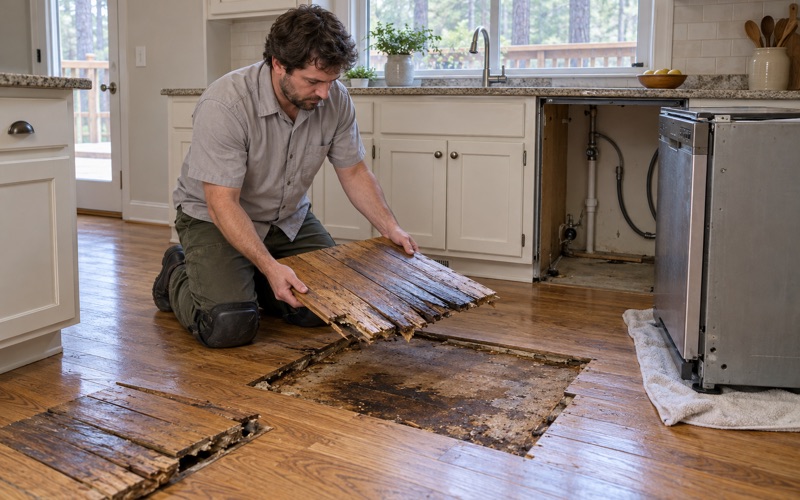
We also read the floor with a moisture meter wherever cupping or crowning appears, and trace the cause before anyone sands a crowned board flat. Finding a leak under a floor you are about to refinish costs far less than finding it after the new finish is down.
Every phase then goes on a written schedule listing which rooms are out of use on which days, when furniture can return, and when the stairs will close. On a whole-house project, that document is what lets an owner plan around the work instead of discovering it one morning at a time.
- 20+ Years on Wood Floors
- Moisture Readings Before Sanding
- Stairs Quoted Tread by Tread