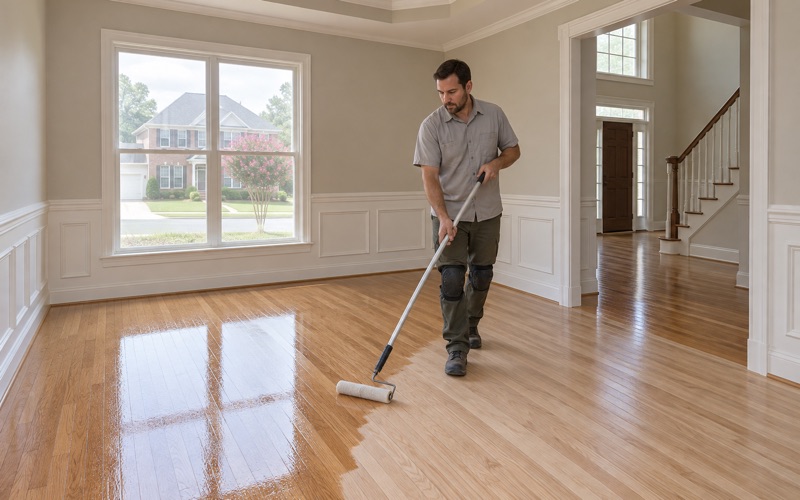
Alpharetta Wood Flooring brings more than 20 years of wood-flooring work to Westview, where most jobs are about keeping century-old boards in service rather than replacing them. We sand, refinish, repair and install hardwood in houses that have already been walked on for generations. Every visit starts with reading the floor before anyone proposes a fix, and that order matters more in an older house than anywhere else.
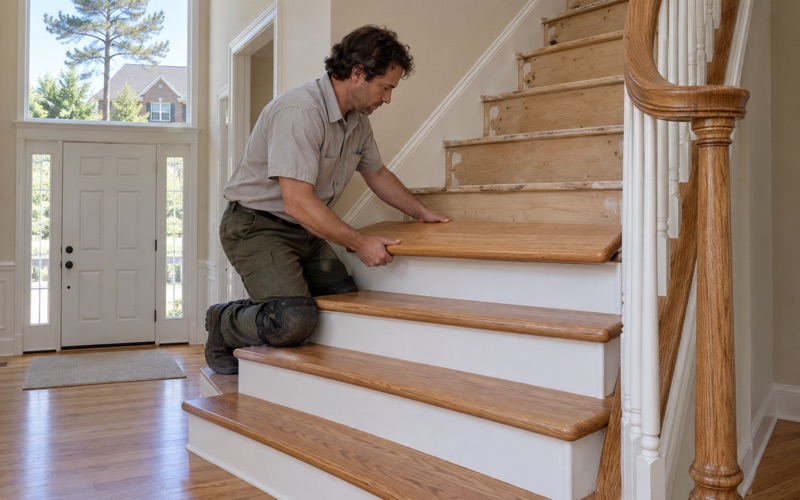
Our wood-flooring work in Westview usually falls into a few familiar jobs. Tired finish gets a full sanding or a screen and recoat, damaged boards get cut out and woven in with matching stock, and rooms carpeted decades ago either get their wood back or get new hardwood where none survives. Stairs are priced tread by tread, because a staircase never behaves like square footage.
Before any quote, we check moisture with a meter, look at how the boards sit across the room, and confirm the build year so lead-safe steps are planned from the start. Once we know what the floor is made of and what it has been through, we explain the options plainly, including the ones that cost less. You decide with the facts in hand.
Floors in a Residence Park Planned in 1910
Cemetery Land and a Streetcar Line
The neighborhood takes its name from Westview Cemetery, which borders it to the northwest. Land for the cemetery was purchased in August 1884, and the West End and Atlanta Streetcar Company began building the West View streetcar line in 1886. That line is why Westview grew as a streetcar neighborhood, with houses placed for residents who rode into the city rather than drove.
For floor work, that streetcar origin shows up in house scale. These were family homes on walkable streets, not estates, so rooms tend to be compact and joined by doorways rather than wide openings. Compact rooms change how we stage a sanding job, because the drum sander, the edger and the dust containment all have to move through narrow doors without marking fresh work.
William J. Davis and West End Park
The residential story starts in earnest on February 1, 1910, when William J. Davis purchased the Westwood Park property from the Ontario Land Company for $100,000. He developed it as West End Park, a planned residence park, and engaged Solon Zachery Ruff, the civil engineer and landscape expert responsible for Ansley Park, to lay out the plans.
A planned residence park meant lots were sold into a designed street pattern rather than added one farm at a time. Houses rose close together in time, on similar lots, so when we walk several Westview homes in a season, the shared origin shows. We often find similar room layouts and wear collecting in similar places, which helps us estimate honestly before the first board is lifted.
Mains and Sidewalks Before the Lots
Davis improved the land before selling it, laying water mains and gas mains and adding cemented sidewalks before the subdivided parcels were auctioned through Forrest and George Adair. West End Park streets included East and West Ontario Avenue, Willard Avenue, and the eastern portions of Stokes Avenue, South Gordon Street, Westwood Avenue and Rogers Avenue.
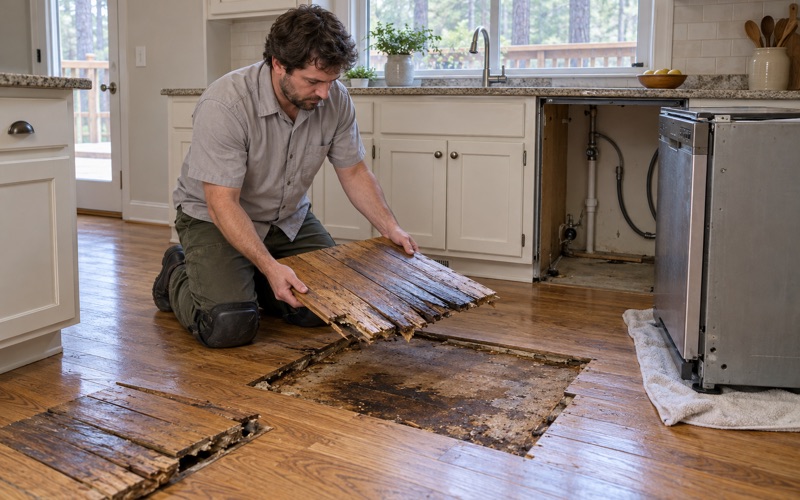
Those early mains are a reminder that plumbing in houses this age has usually been rerouted more than once. When a kitchen or bath floor shows staining, gapping or a soft spot, we trace the water first, whether from a supply line, a dishwasher or a storm. Then we dry and measure the area before replacing boards, and document each room if an adjuster needs the record.
Looking for wood-flooring closer to Mableton? See Wood-Flooring in Mableton.
Bungalows From a Twenty-Year Building Burst
Most Westview houses went up between 1910 and 1930, and the 1910s and 1920s bungalow is still the most common house on its streets, with Arts and Crafts detailing running through much of the neighborhood. A housing stock built in one twenty-year burst means many floors here share an age, and many have been through similar rounds of carpet, refinishing and repair since.
Reading a Century-Old Floor Before Sanding
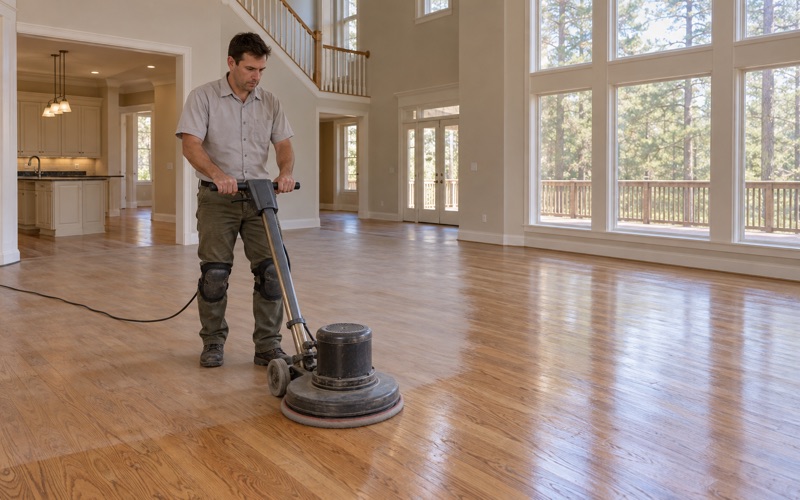
A floor that has been sanded several times has less wood above the tongue than it started with. Before we commit to a full refinish, we pull a vent cover or a threshold where we can and look at the board edge to judge what remains. If little is left, a screen and recoat or targeted board replacement may serve the room better than another heavy cut.
We also map hollow spots, loose boards and raised edges before the first pass. A board that crowns in the middle or cups at the edges is telling us about moisture, not wear, and sanding the crown flat before the source is found only brings the cupping back. The moisture meter comes out first, and the sander waits for its readings.
Traffic Lanes, Pet Stains and Old Patches
Bungalow floor plans funnel traffic through the same doorways every day, so we see clear traffic lanes from the front door to the kitchen and down the hall. Pet urine stains and old water stains tend to sit near back doors and where appliances once stood. Some of that sands out, and some has gone deep enough that the stained boards need replacing.
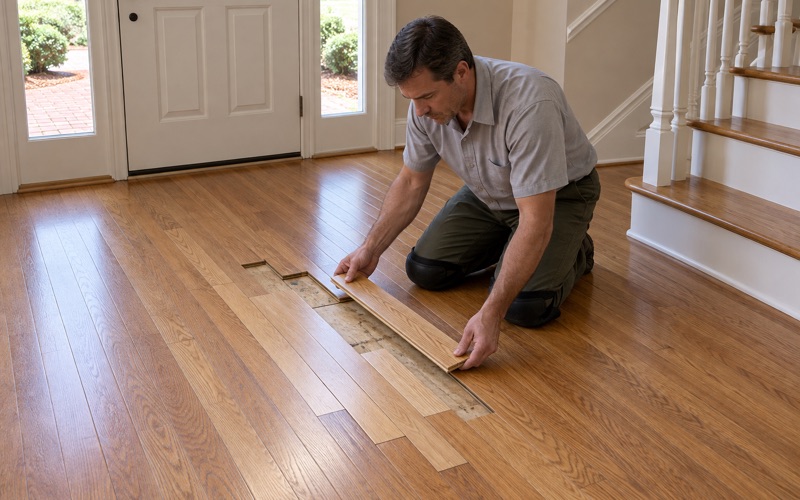
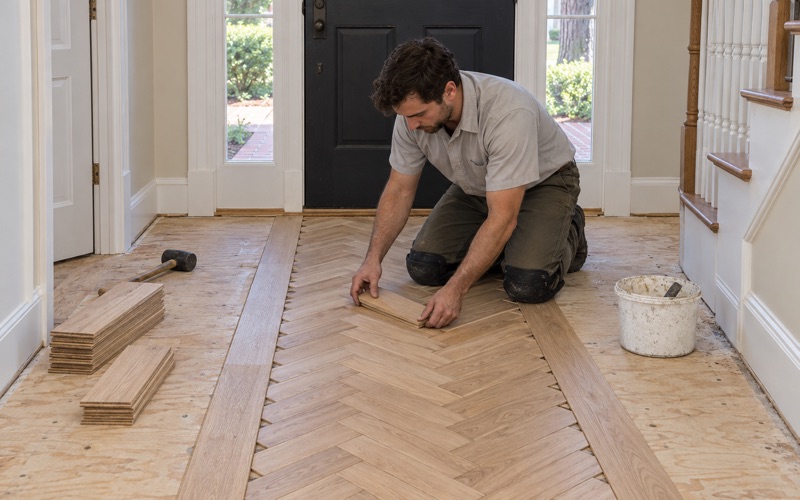
Where boards come out, we weave in matching stock so the repair follows the existing board pattern instead of leaving a rectangular patch. Earlier owners sometimes filled the gap at a removed wall or a moved doorway with whatever wood was on hand. We read those patches for what they are and decide with you whether to rework them or leave them as part of the house.
Choosing Stain in Porch-Shaded Rooms
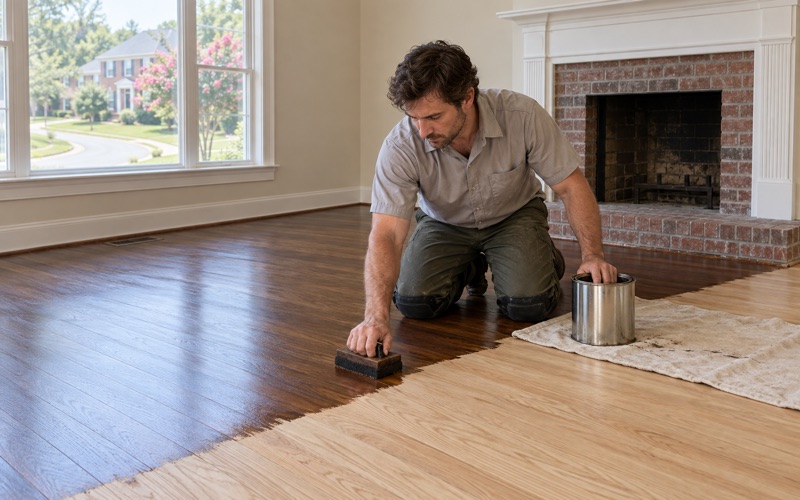
Bungalows with deep front porches often keep their front rooms shaded for much of the day, and a stain that looks right in a showroom can read far darker in that light. We lay stain samples on your own floor, in the room where the color will live, and let you see them in morning and afternoon light before anything is chosen.
For the clear coat, we choose by the federal VOC category that applies to clear wood finishes, not by the floor-coating figure written for opaque coatings. Waterborne polyurethane, oil-modified polyurethane and hardwax oil each change the color, sheen level and upkeep differently. We show those differences on the sample boards, so the choice is something you can see rather than a spec sheet.
Four-Squares, Tudors and Later Infill
Four-Squares and Tudors
Alongside the bungalows, Westview has Four-Squares and Tudors, and their floors bring their own work. A Four-Square’s stacked, boxy plan puts wood floors on two levels, so the staircase often connects two refinishing jobs that need to match. We quote those stairs tread by tread, covering treads, risers and nosing, and sequence the work so both floors cure evenly.
Tudor houses tend toward smaller, irregular rooms with more doorways, which makes transitions matter. A reducer at a tile bath, quarter round along an uneven wall and a clean threshold at each doorway decide whether a refinished floor actually looks finished. We measure each one on site rather than assuming the last house’s answer fits this one.
Minimal Traditional and Ranch Houses
Later infill added Minimal Traditional and Ranch style houses among the older homes. Their floors are usually younger, and some have been redone in site-finished oak or covered with builder-grade carpet, laminate or luxury vinyl plank. Site-finished oak from the 1990s and 2000s can often be sanded and refinished rather than torn out, once we confirm enough wood remains above the tongue.
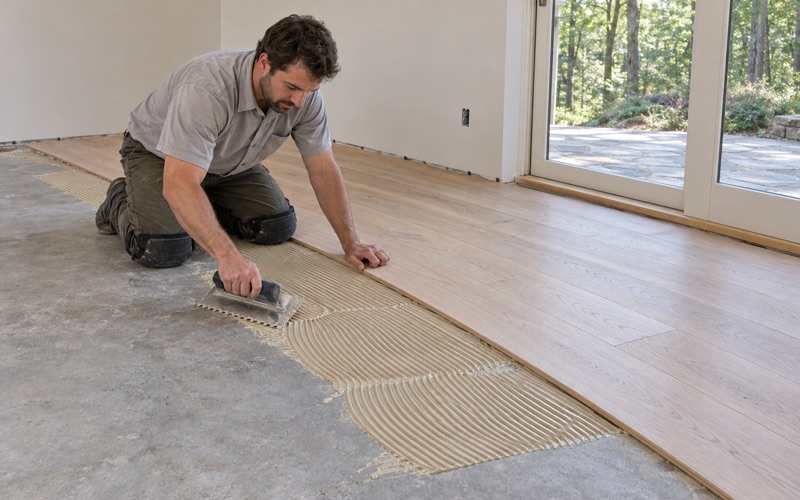
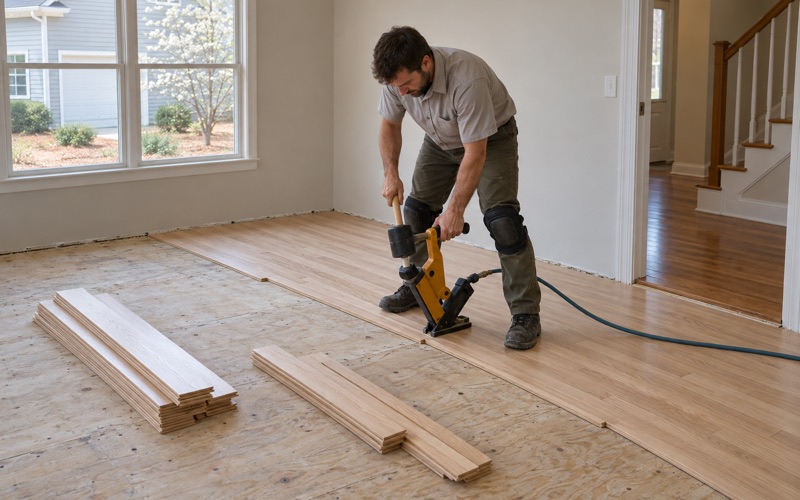
When one of these houses is getting new hardwood, we check the subfloor, allow for acclimation, and leave the expansion gap the NWFA Installation Guidelines call for at walls and fixed objects. Solid hardwood suits most above-grade rooms. For a terrace level or any room below grade, we match engineered wood instead, since solid boards do not belong there.
Pulling Up Carpet and Plank
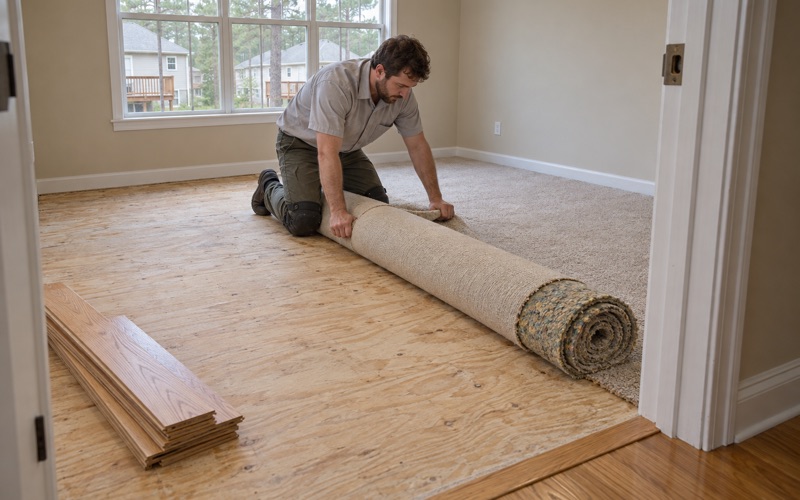
Many Westview owners want to know what sits under the carpet. Pulling carpet, carpet pad and tack strip usually reveals staple holes and pad residue, and beneath that either sound wood worth refinishing or boards past saving. We lift a corner before quoting whenever we can, so the estimate reflects the floor that is actually there.
When laminate or vinyl plank comes out, we look at what the last installer left underneath, since a floating floor can hide water damage or a patched subfloor. Replacing builder-grade flooring with hardwood can run through the whole first floor, stairs included, so the wood stays continuous from room to room instead of stopping at a doorway.
Working in Westview Without a Design Overlay
Westview is an Atlanta neighborhood with no government of its own; the City of Atlanta and Fulton County are the governments here, and the neighborhood sits in NPU T. Westview does not appear on the Wikipedia list of City of Atlanta local designations, so we do not treat interior floor work here as subject to design review. The Westview community association remains the neighborhood’s own voice.
Lead-Safe Checks Before Sanding
Houses built in Westview’s 1910 to 1930 wave all predate 1978, the cutoff federal lead-safe rules use. Before we sand, we confirm the build year and check painted surfaces near the floor, such as baseboards, shoe molding and stair risers, since sanding can disturb them. Where the EPA RRP Rule applies, we set up containment and cleanup to match.
Those checks also shape the schedule. Dustless sanding helps, but containment, protected doorways and careful cleanup take time, and we build that time into the quote rather than adding it halfway through. Owners and renters get the same plan, and landlords can have an itemized estimate of floor damage to set against a move-out inspection list.
Humidity and the North Fulton Forecast Zone
Westview falls in National Weather Service forecast zone GAZ033, North Fulton. Georgia summers bring the humidity that cups wood floors, and we read a cupped floor with a moisture meter before touching it. The source usually sits below the floor, whether a plumbing leak, poor drainage or damp air, and it gets found before anyone sands the crowns flat.
Where a dehumidifier or a vapor retarder will fix the cause, we say so and wait for the readings to settle. Buckling and wide board gapping follow the same logic from opposite directions: a floor that shrinks in winter and swells in summer needs a steadier environment more than new boards. Repairs made into an unsettled floor rarely hold.
Termite Damage and Closing Dates
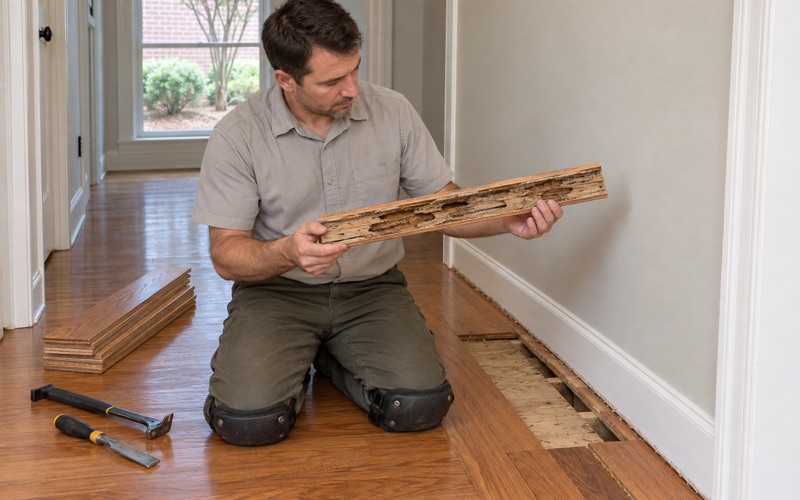
Subterranean termites are a fact of life in Georgia, and older wood floors show them through frass, mud tubes and hollow-sounding boards. Once the pest control company has treated, we cut out the damaged boards and weave in matching stock rather than filling or covering the damage. What remains is sound wood, not a problem hidden under a rug.
When a termite inspection turns up damaged flooring during a sale, sellers are usually working against a closing date. We scope the damage quickly, quote the board replacement clearly, and schedule the repair and refinish so the floor is ready before the buyer’s walkthrough. Call us once the inspection report is in hand, and we will walk the floor with you.
- 20+ Years on Wood Floors
- Moisture Readings Before Sanding
- Stairs Quoted Tread by Tread